Earth, lime and stone:
The Stables Brodie Castle
Forres, Moray
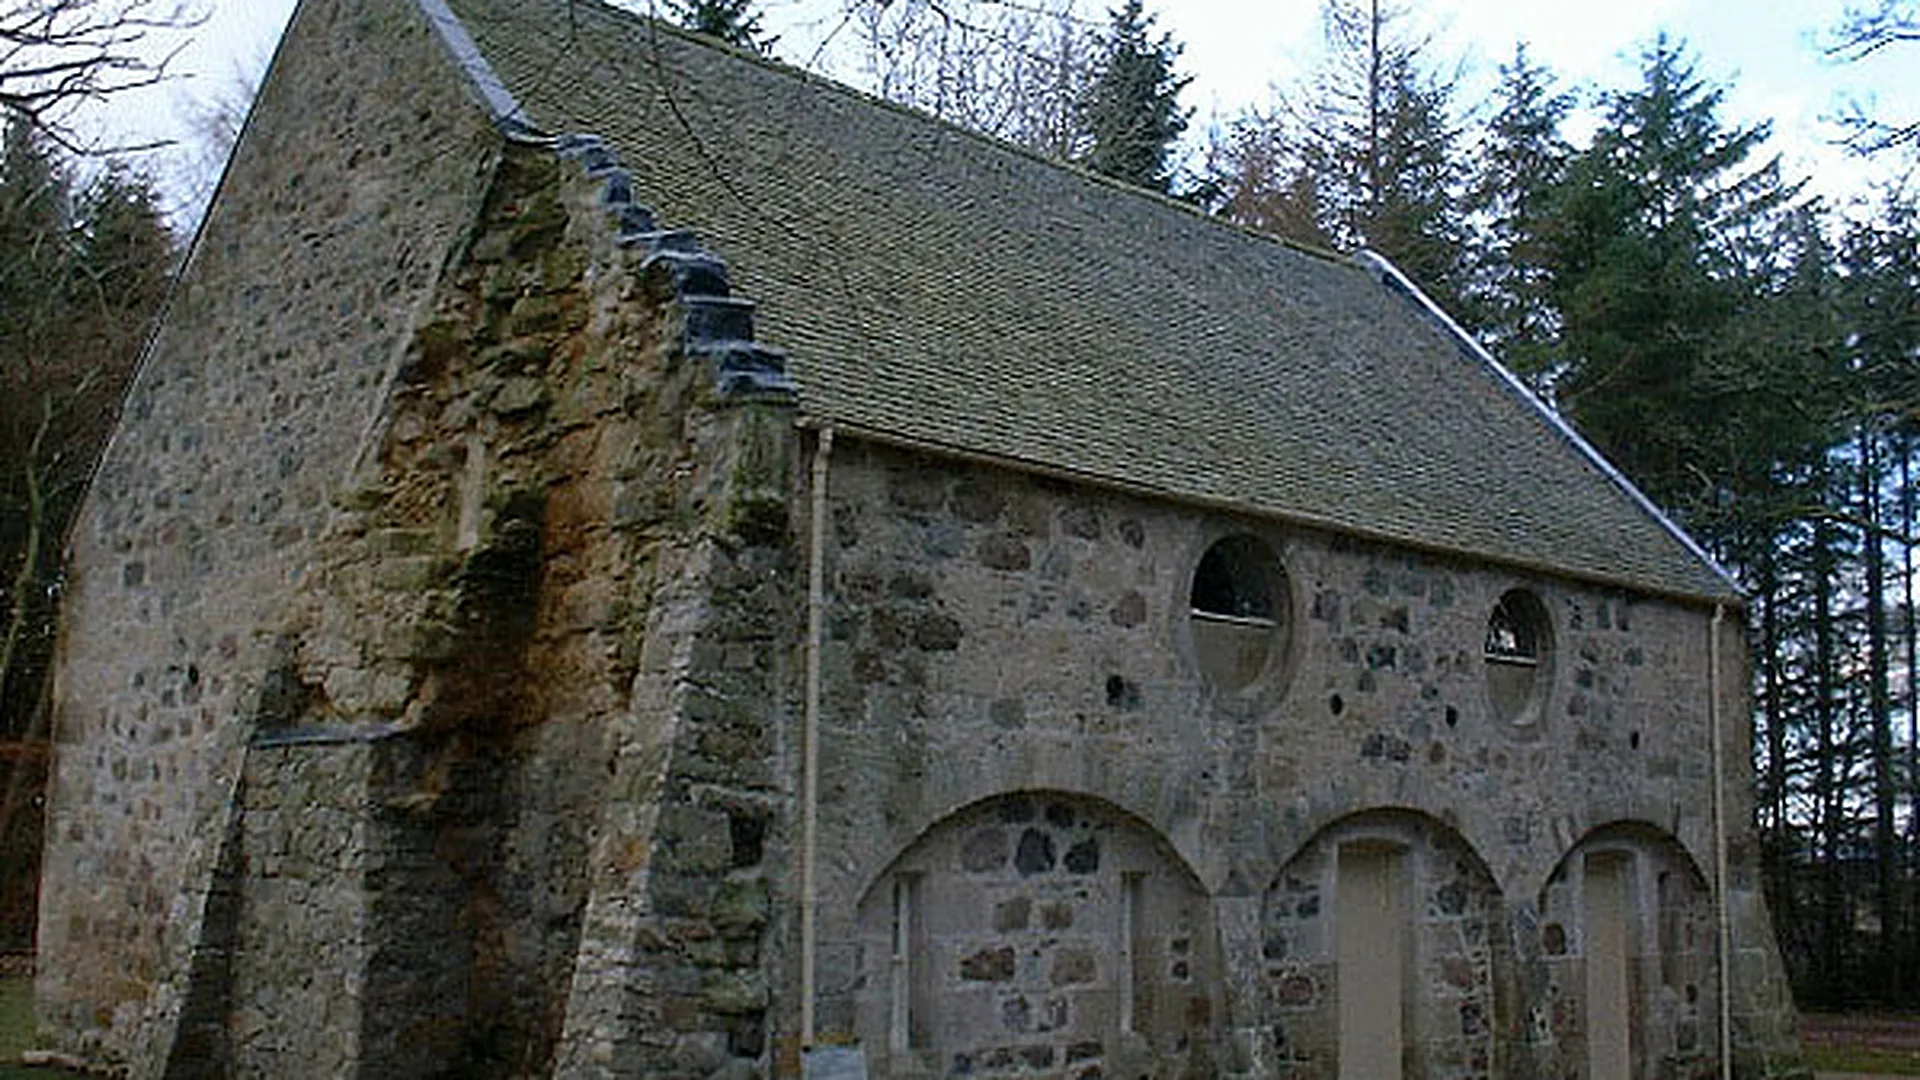
The stable block at Brodie Castle is a Category B listed 18th-century cruciform building in rubble with ashlar dressings, notable for its two circular pitching eyes for passing hay from the wagon. As principal contractor for the National Trust for Scotland we consolidated the building using natural, compatible materials.
Before & after
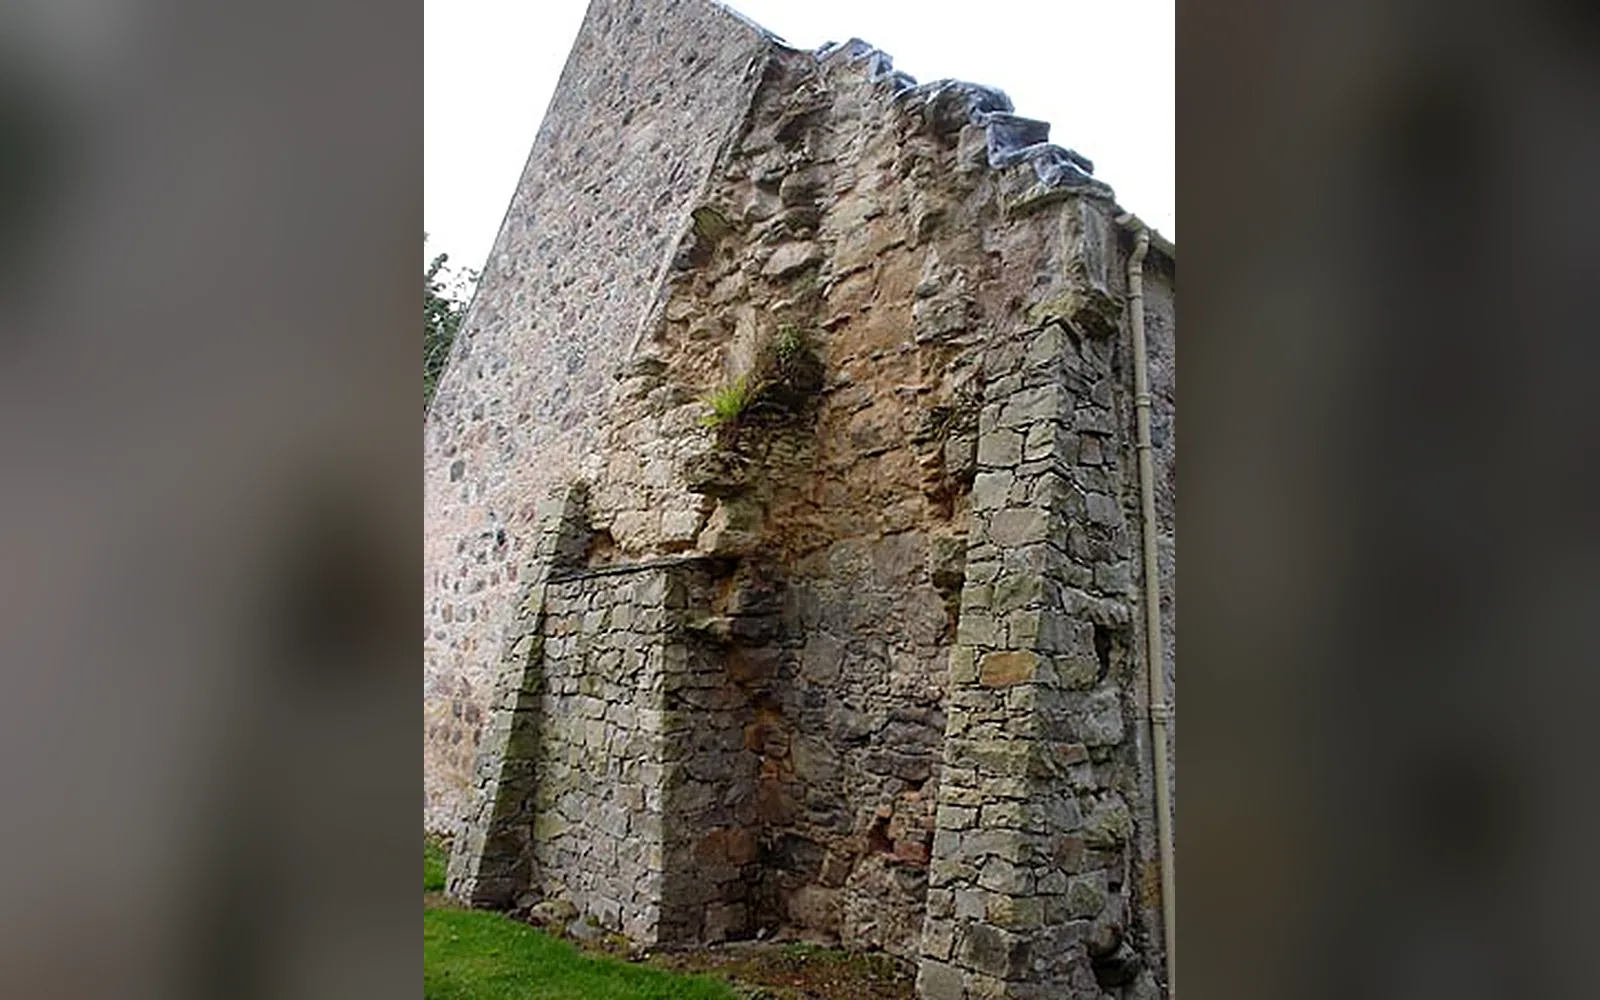
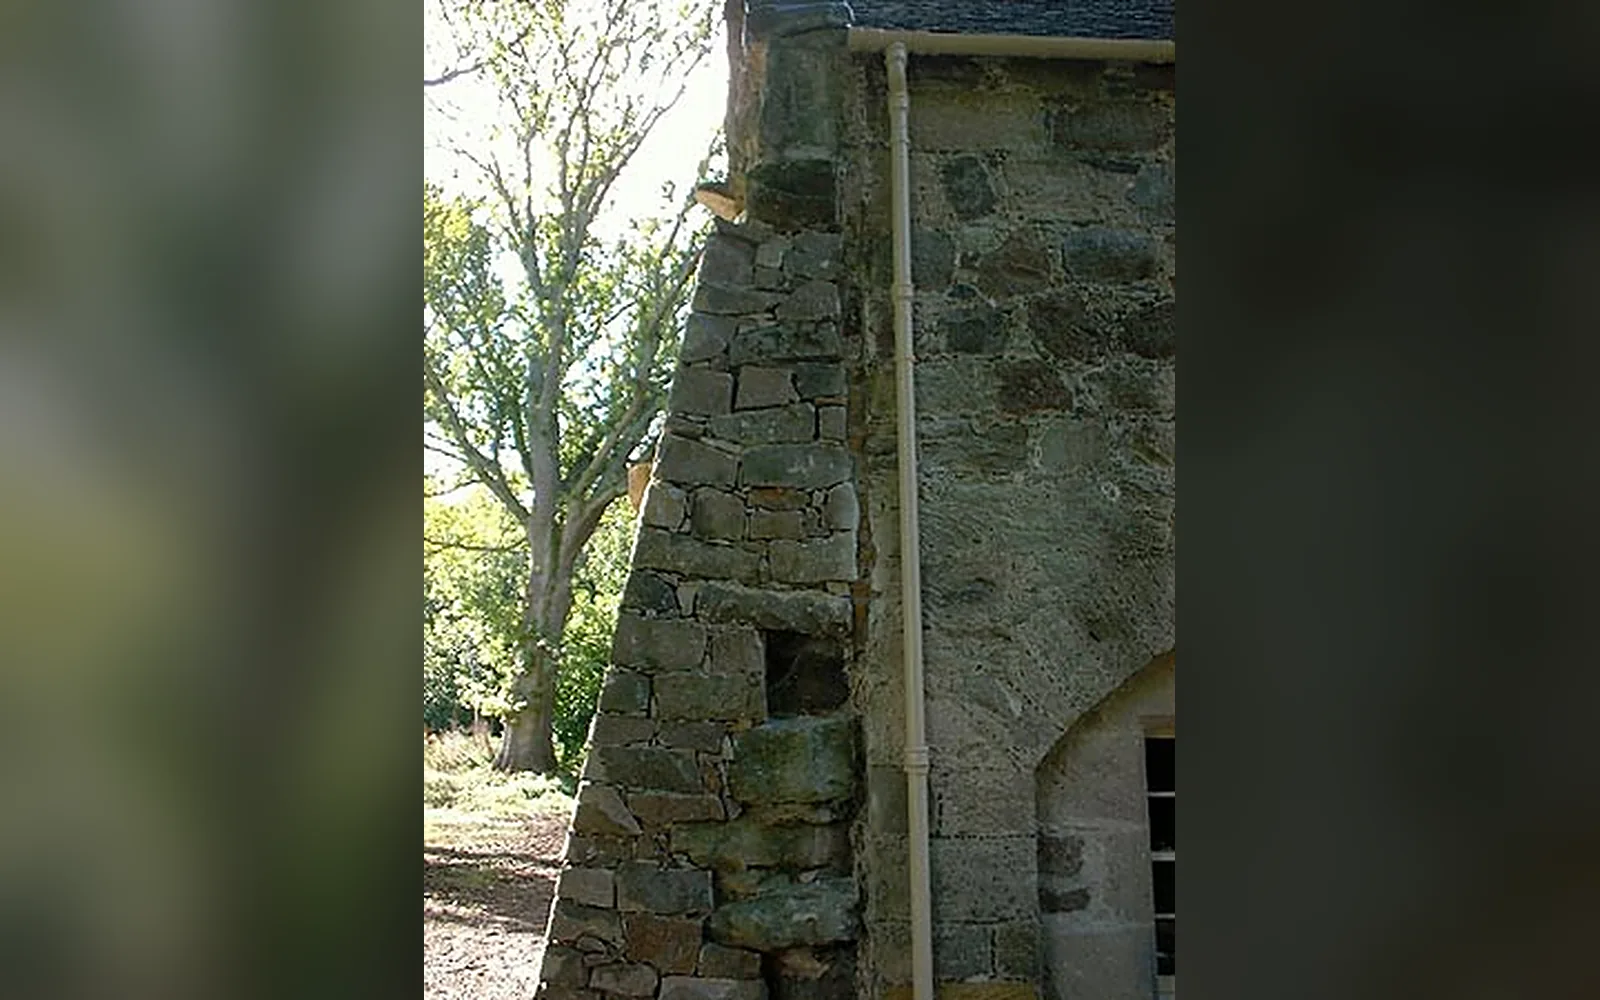
Drag across the image to compare the building before our work and after completion.
 BeforeAfter
The challenge
Parts of the gable were built in clay mortar and needed consolidating, the walling needed support, and the floor had to be both historically compatible and hard-wearing.
Our solution
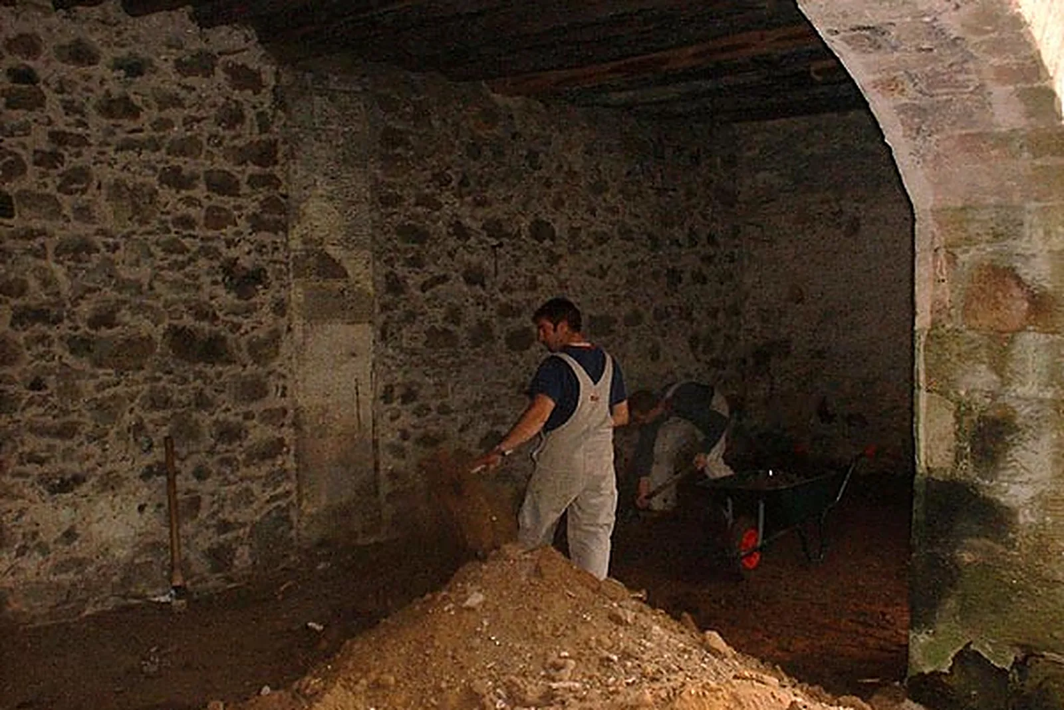
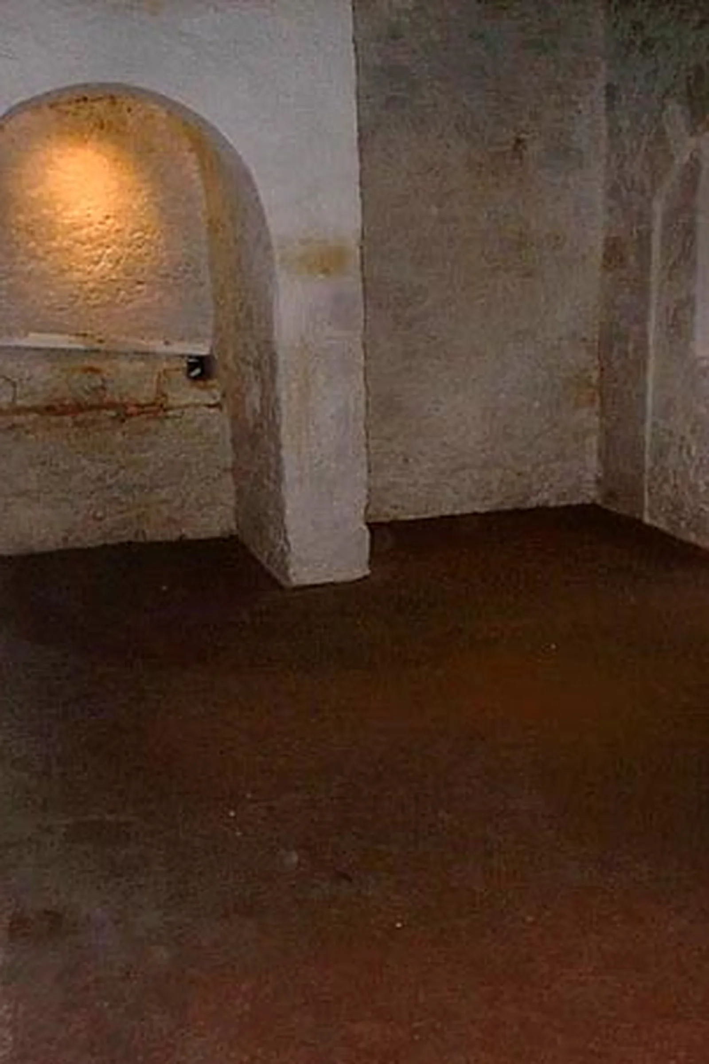
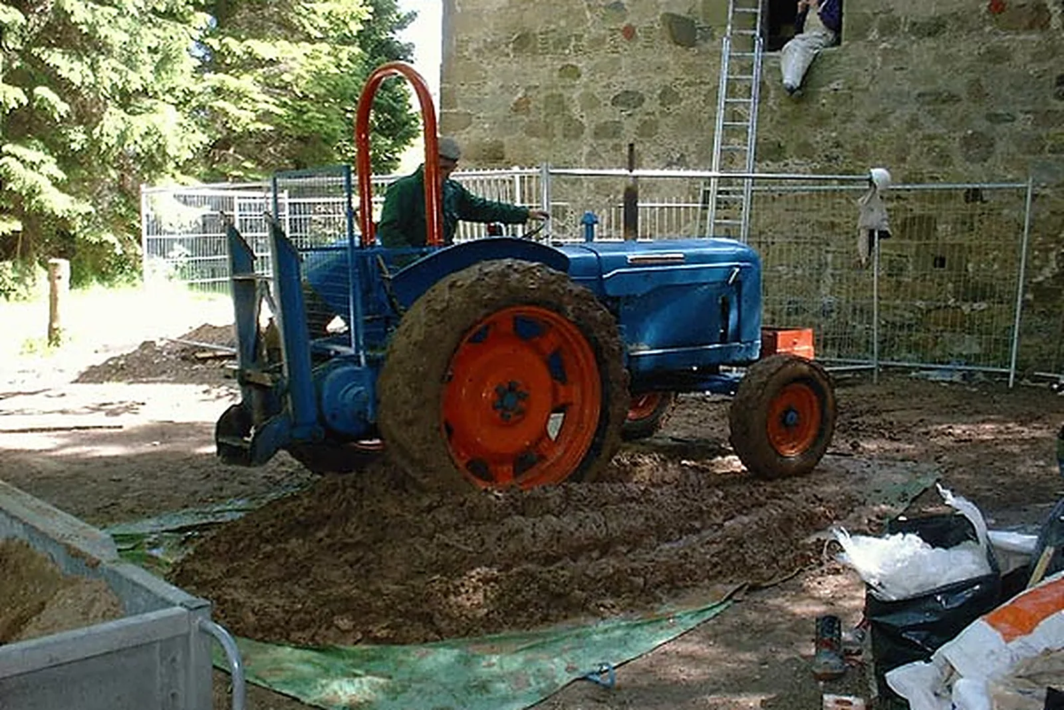
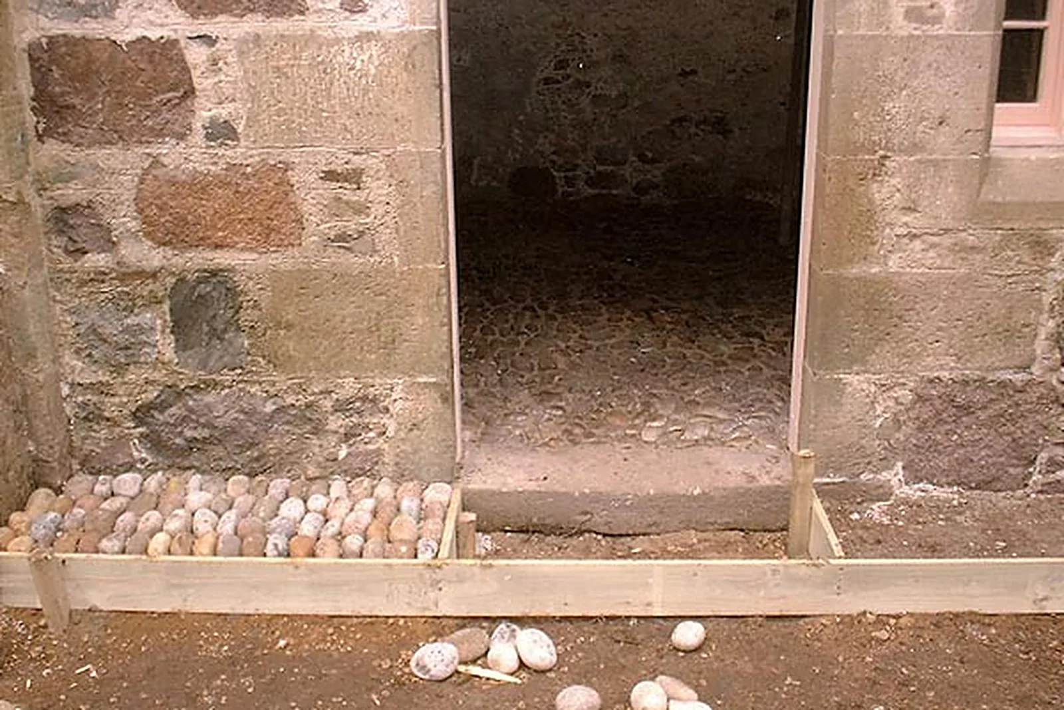
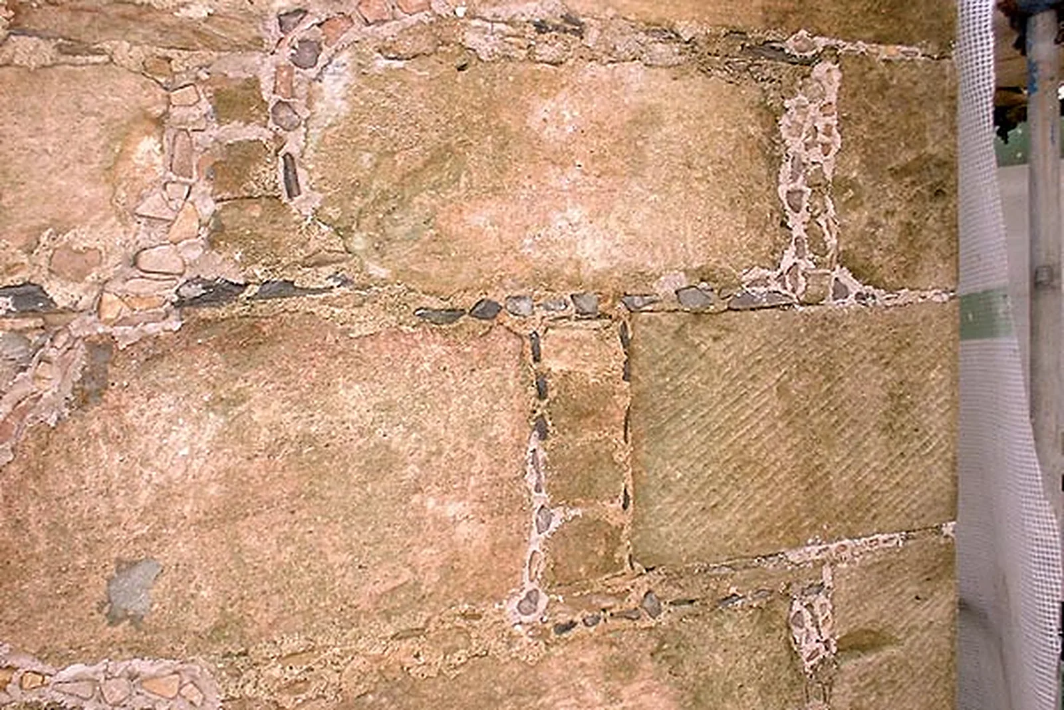
We repointed selectively in lime with a cherry-cocked finish, consolidated the clay mortar sections of the gable and built drystone buttresses to support and protect the walling. The old floor was dug out and replaced with a rammed earth clay floor, puddled, spread and compacted, and cobbles were reinstated.
Outcomes
Compatible materials
Lime, clay and drystone work suited to the building’s original construction.
A practical floor
Rammed earth gives a hard-wearing surface that works with the historic fabric.
Character kept
Distinctive features such as the pitching eyes retained and repaired.
Have a similar building?
Tell us about it and we’ll come back to you with how we’d approach it.
One of 1,000+ projects
More castles & towers
- Aldourie CastleCase study →
- Ballindalloch CastleCase study →
- Brodie Castle Roof Repairs 2026Case study →
- Coxton TowerCase study →
- Craigievar CastleCase study →
- Drum CastleCase study →
- Drum Castle, Old Tower (consultancy)Case study →
- Dunyvaig Castle, IslayCase study →
- Fairburn TowerCase study →
- Glamis Castle Dining Room CeilingCase study →
- Inverness CastleCase study →
- Inverness Castle North TowerCase study →
Next project
Larbert East Church
Larbert, Falkirk