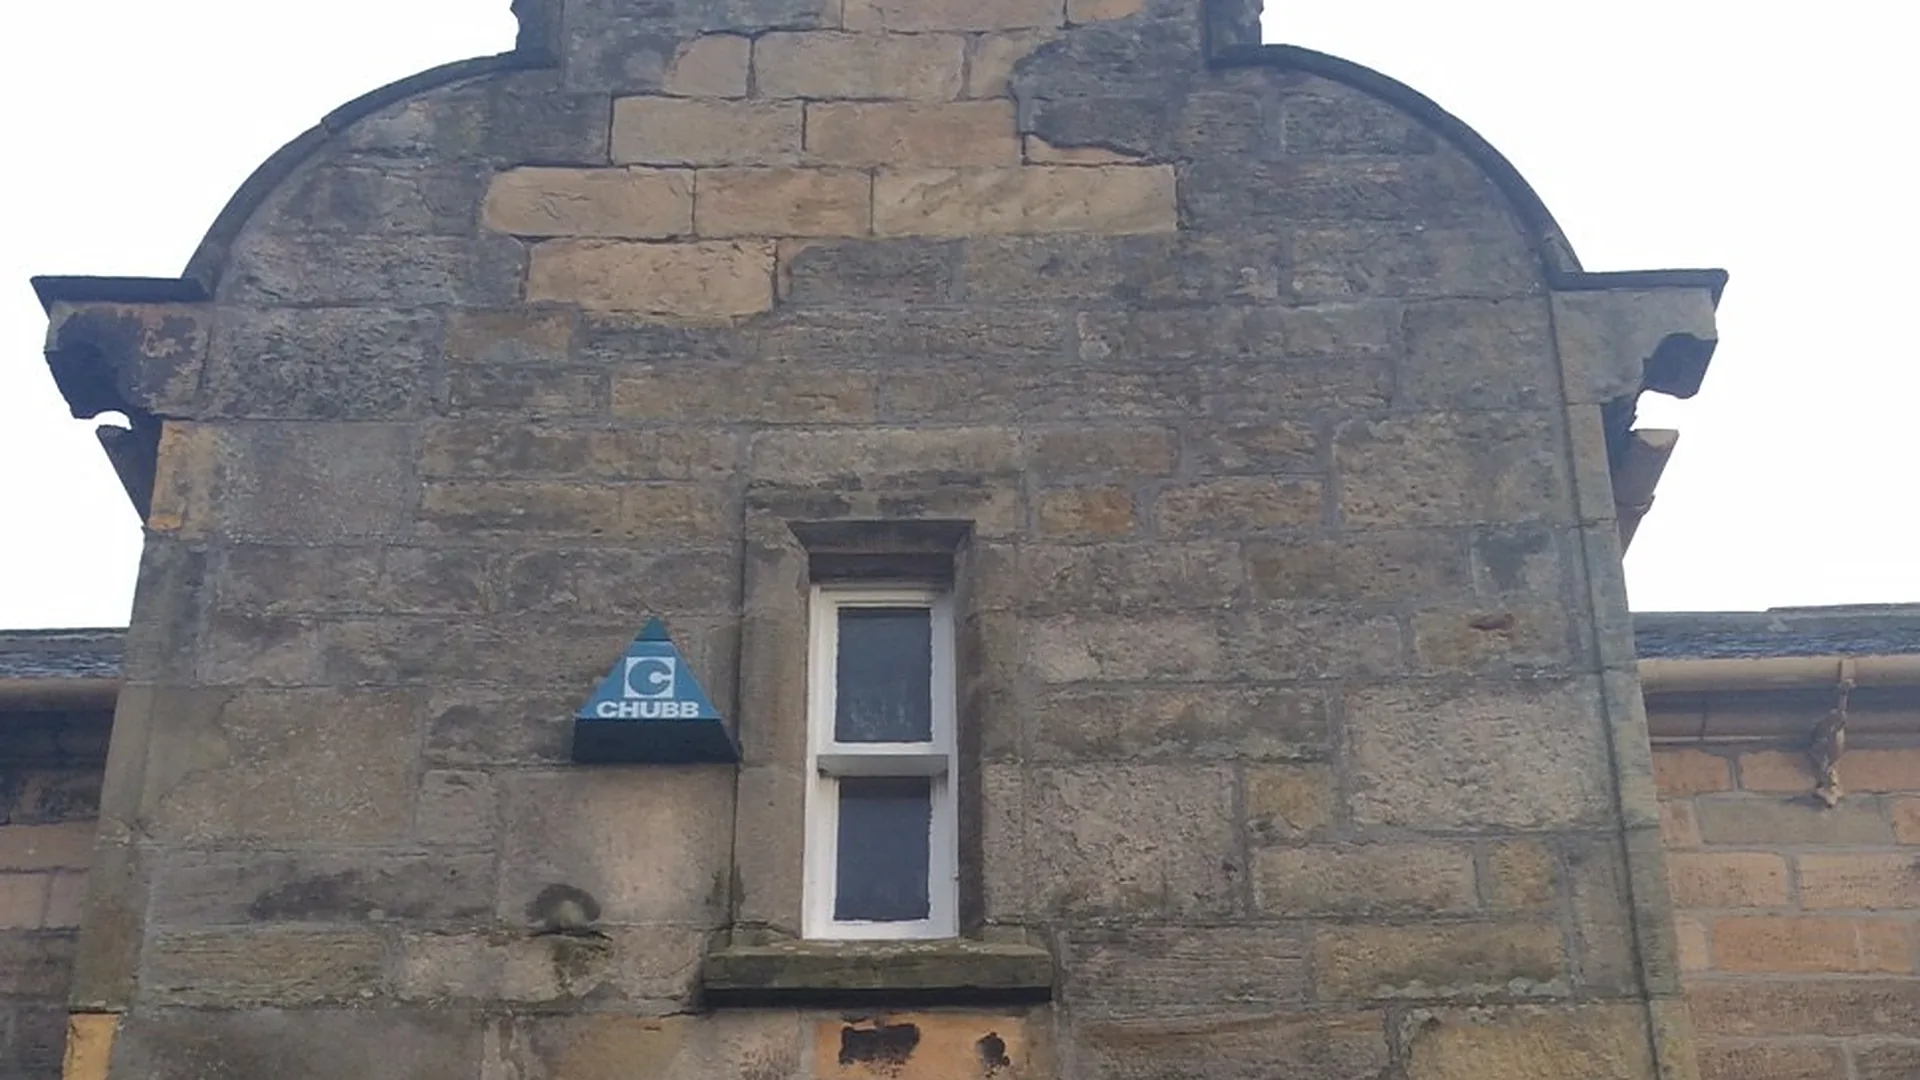
Gable rebuild and chimney repair:
Queen Street, Elgin
Elgin, Moray · 2016
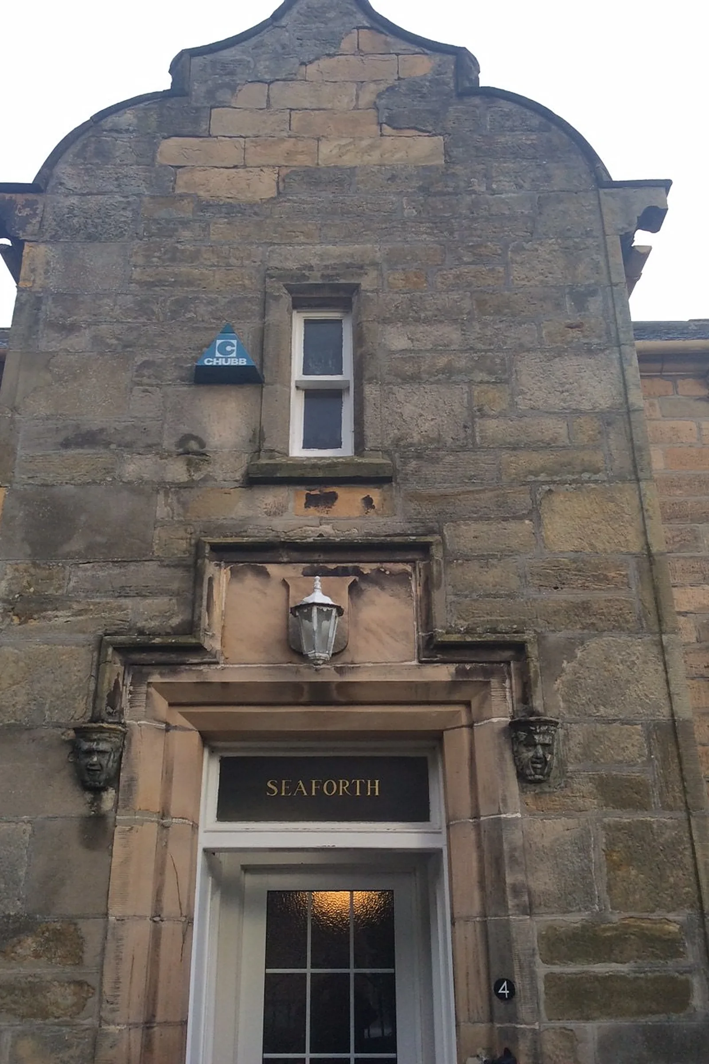
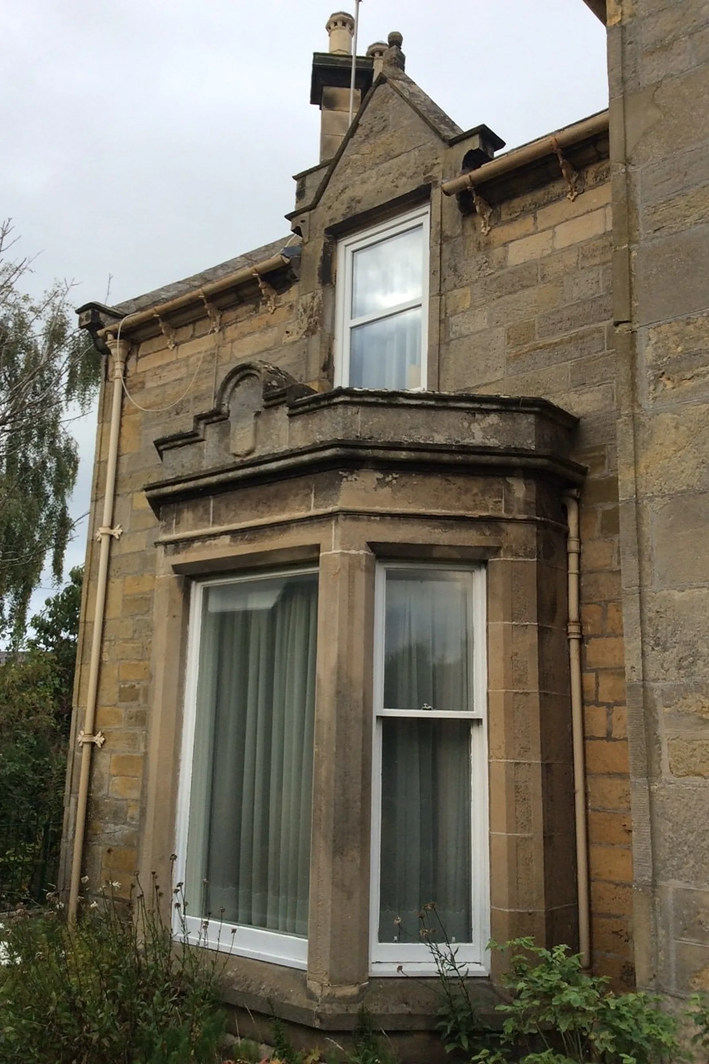
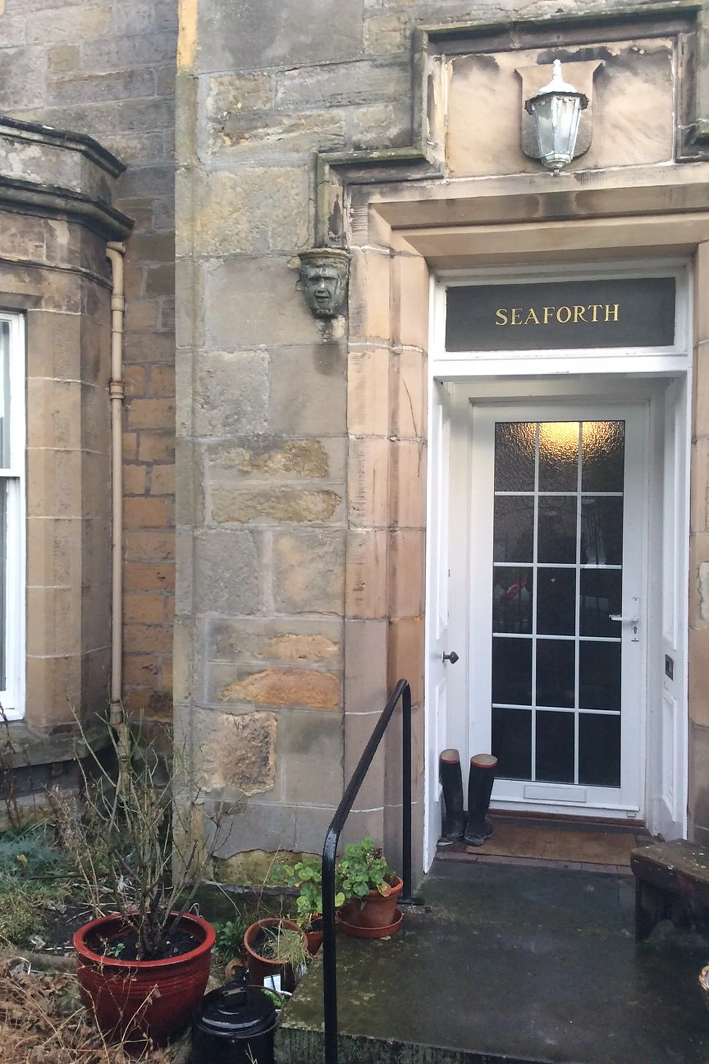
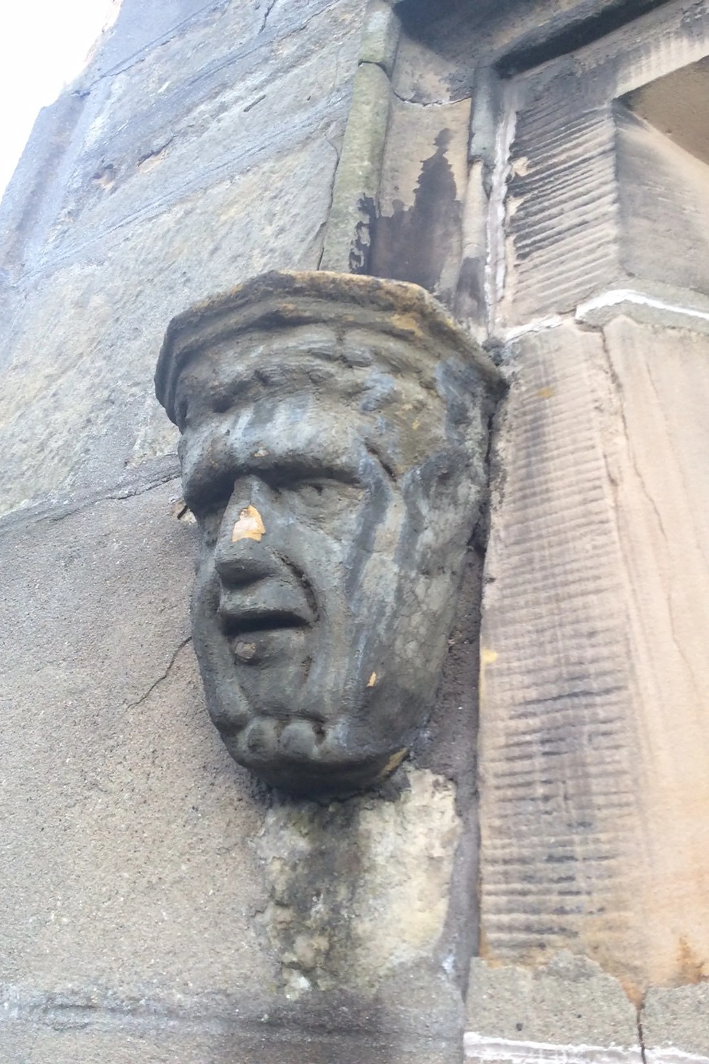
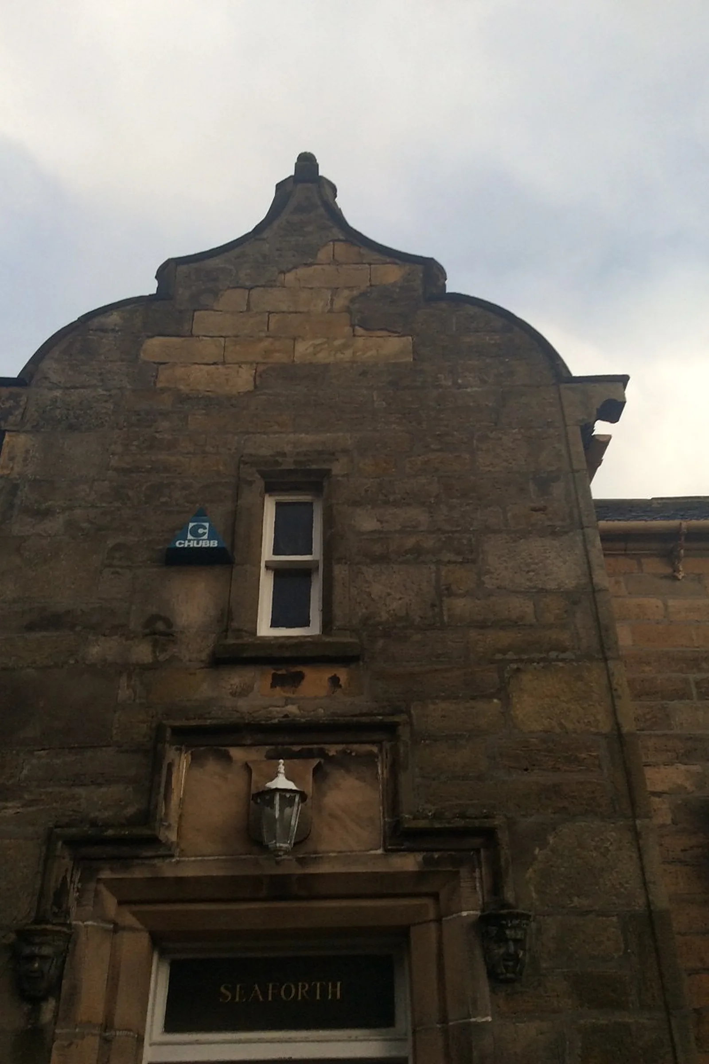
Queen Street is a Victorian sandstone villa in Elgin, with a shaped gable, a projecting bay window and carved stone detail around the entrance. The family home needed its gable wall and chimney stacks taken down and rebuilt. Working to the architect's instructions and a structural engineer's design, we dismantled the gable in stone, rebuilt it in traditional lime mortar and formed new fireplace openings, with the house remaining occupied.
The challenge
The gable wall, with its chimney breast and stacks, had to be rebuilt without losing the character of the house. The existing wall was about 700mm thick including its lath and plaster lining, and three rooms were linked to it: a ground floor lounge, an upper floor bedroom and a linen cupboard. The new wall had to land on the same internal line as the old so that existing cornices still aligned. The family also stayed in the house, so access, welfare and security were planned around daily life, with the work reached by the driveway and through window openings.
Our solution
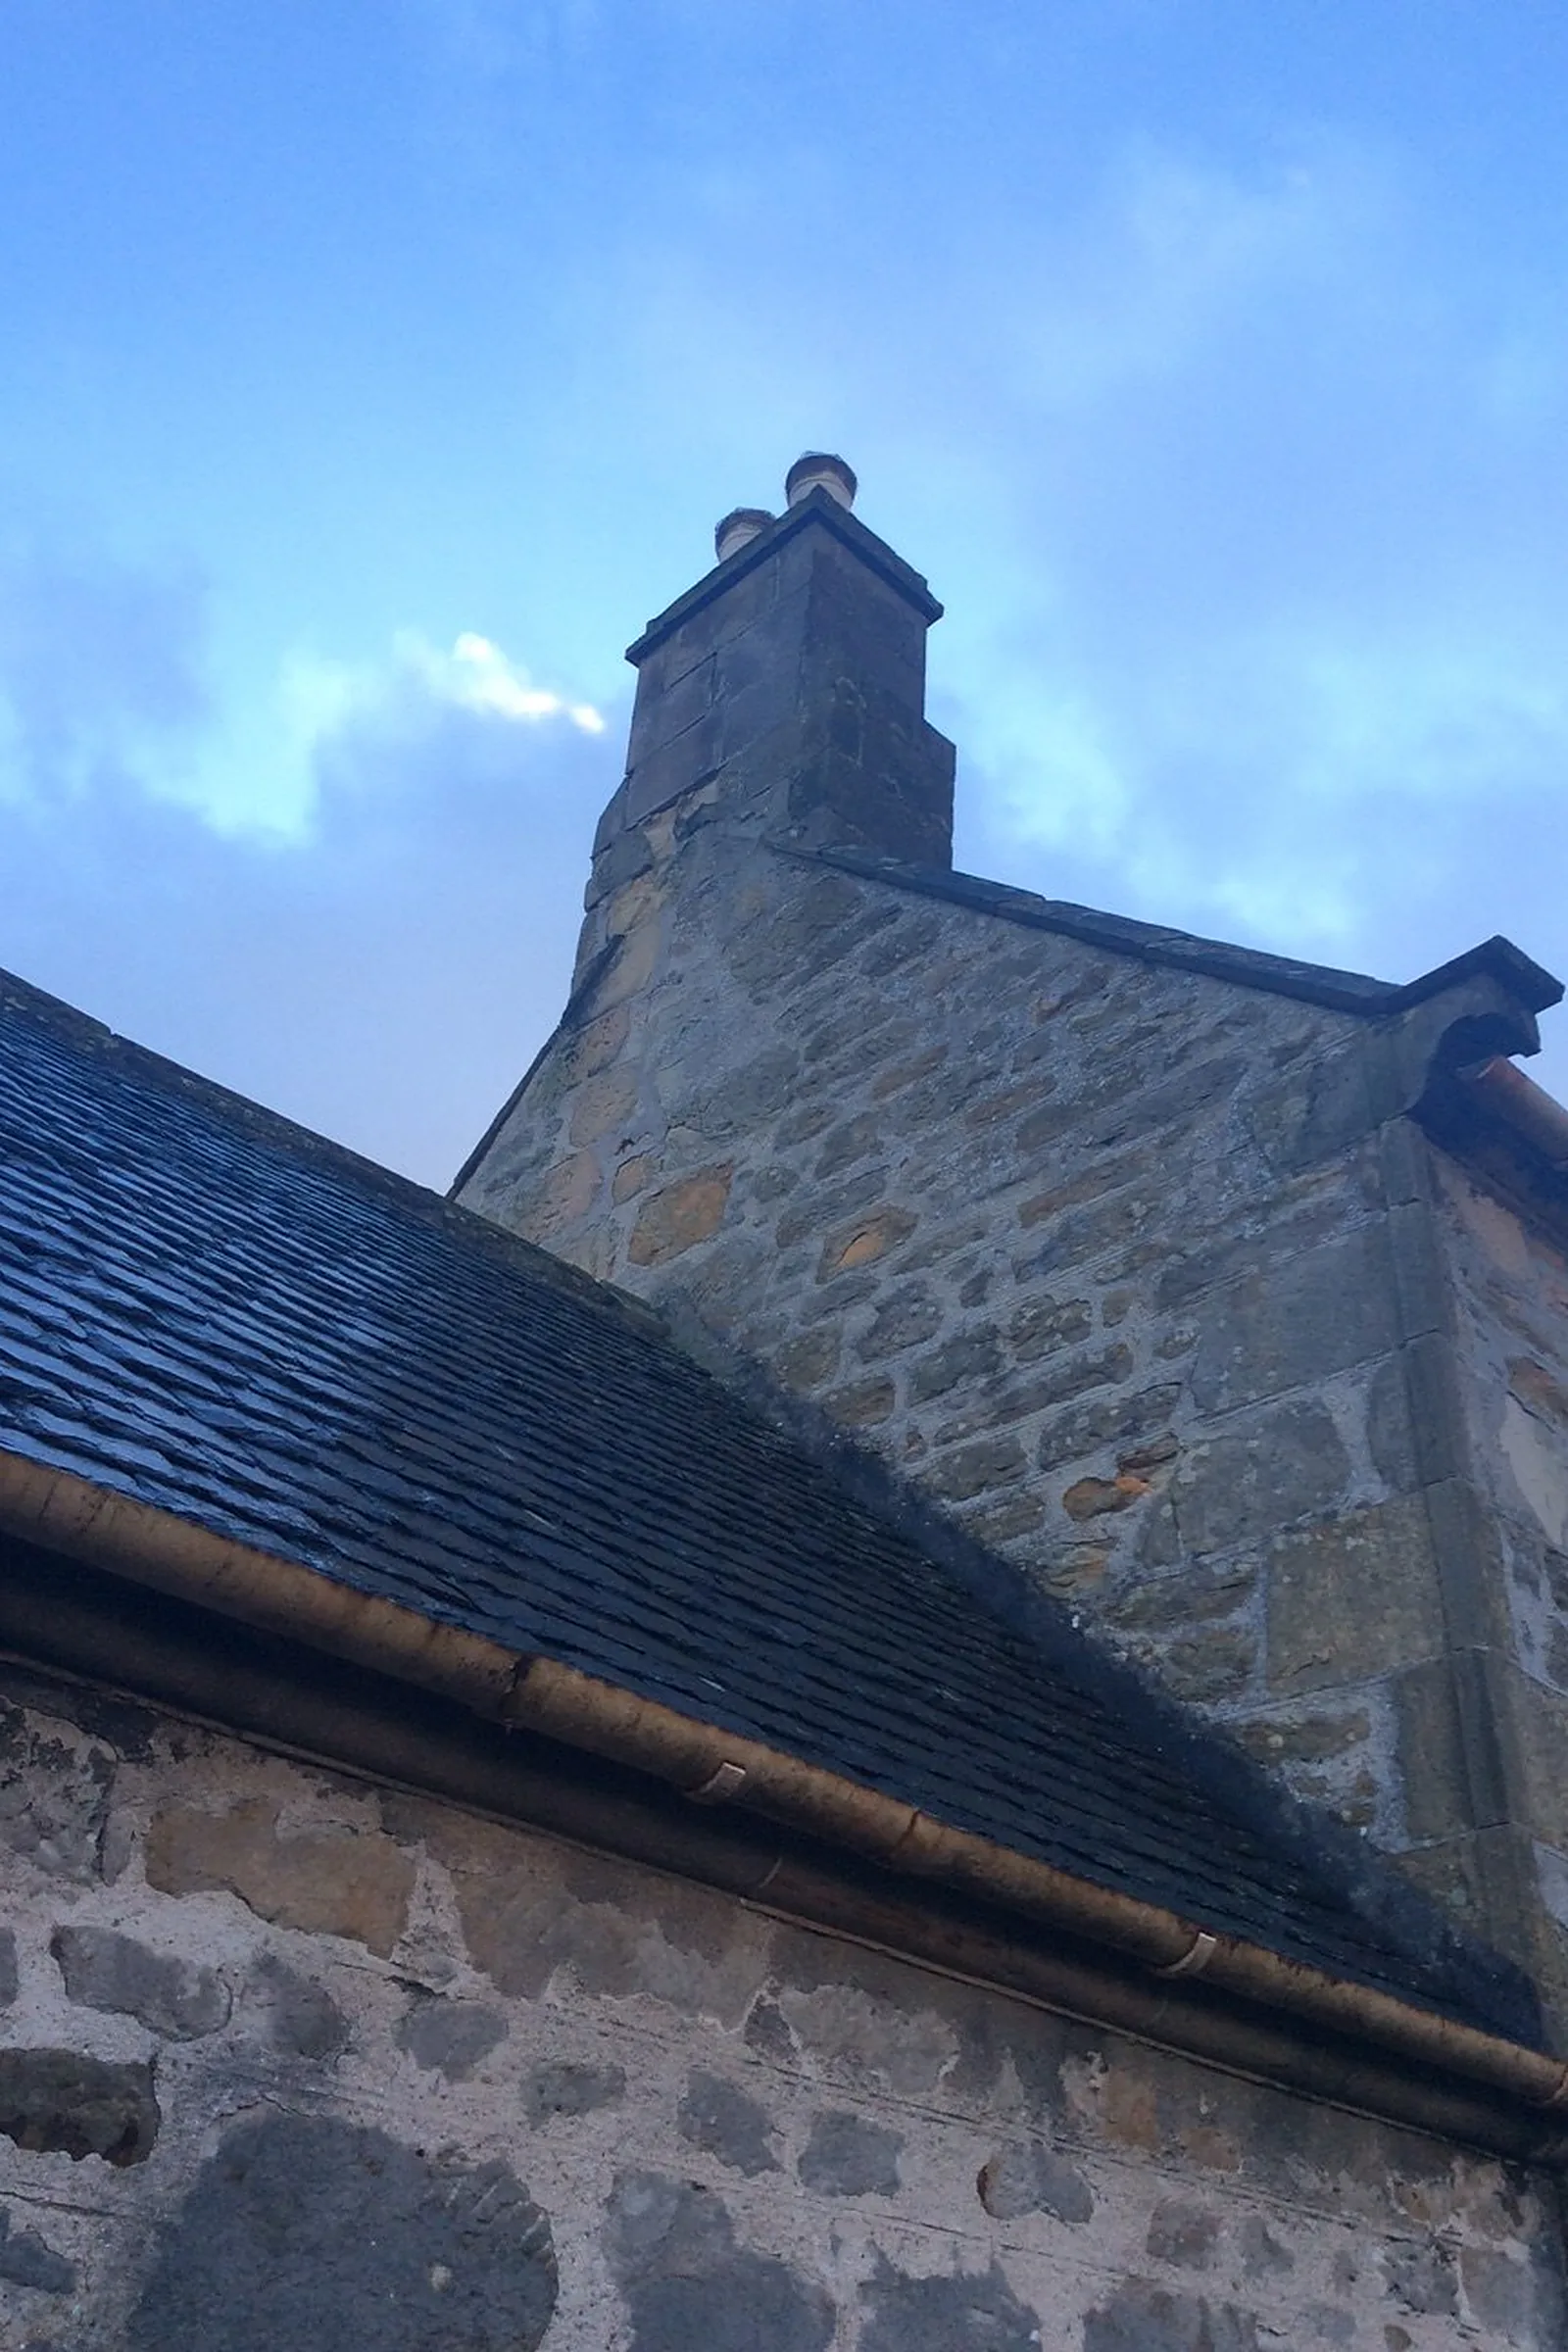
The chimney stacks and copes were dismantled and set aside for reuse, and the rubble facing stone, pinnings and corner stones were numbered and laid aside to be rebuilt in their original positions. Propping and the temporary works followed the engineer's site visits and drawings. A new foundation was formed, and a 150mm blockwork backing was built up on the internal face, incorporating the chimney breast and flues. The rubble wall and corners were rebuilt in traditional lime mortar, with terracotta flue liners to the ground and first floor fireplaces, and the stacks and stone pillar stacks were rebuilt with their copes and pots. New sandstone indents were supplied for quoins, a lintel, rybats and a sill, and the stonework was repointed in lime. Fireplace openings were formed in rendered blockwork with Caithness stone hearths, and flue liners were installed ready for stoves fitted by others. The wall linings were specified by the architect as insulated timber frames with a ventilated gap behind.
Outcomes
Gable rebuilt in stone
Original facing stone reused and rebuilt in lime mortar on a new foundation.
Character retained
Shaped gable, stacks and copes reinstated in their original positions.
Home kept in use
Works planned so the family could remain in residence throughout.
Have a similar building?
Tell us about it and we’ll come back to you with how we’d approach it.
One of 1,000+ projects
More country estates
- 41 Newington Road, EdinburghCase study →
- Ardverikie HouseCase study →
- Asknish House, ArgyllCase study →
- Balgray House, LockerbieCase study →
- Balnacraig HouseCase study →
- Bannockburn House, StirlingCase study →
- Celtic Cross HouseCase study →
- Clebrig Lodge, AltnaharraCase study →
- Cruiksfield Garage, DunsCase study →
- Detached House, CambusbarronCase study →
- Drimlee, Glen ShiraCase study →
- Ellangowan, BanchoryCase study →
Next project
41 Newington Road
Edinburgh