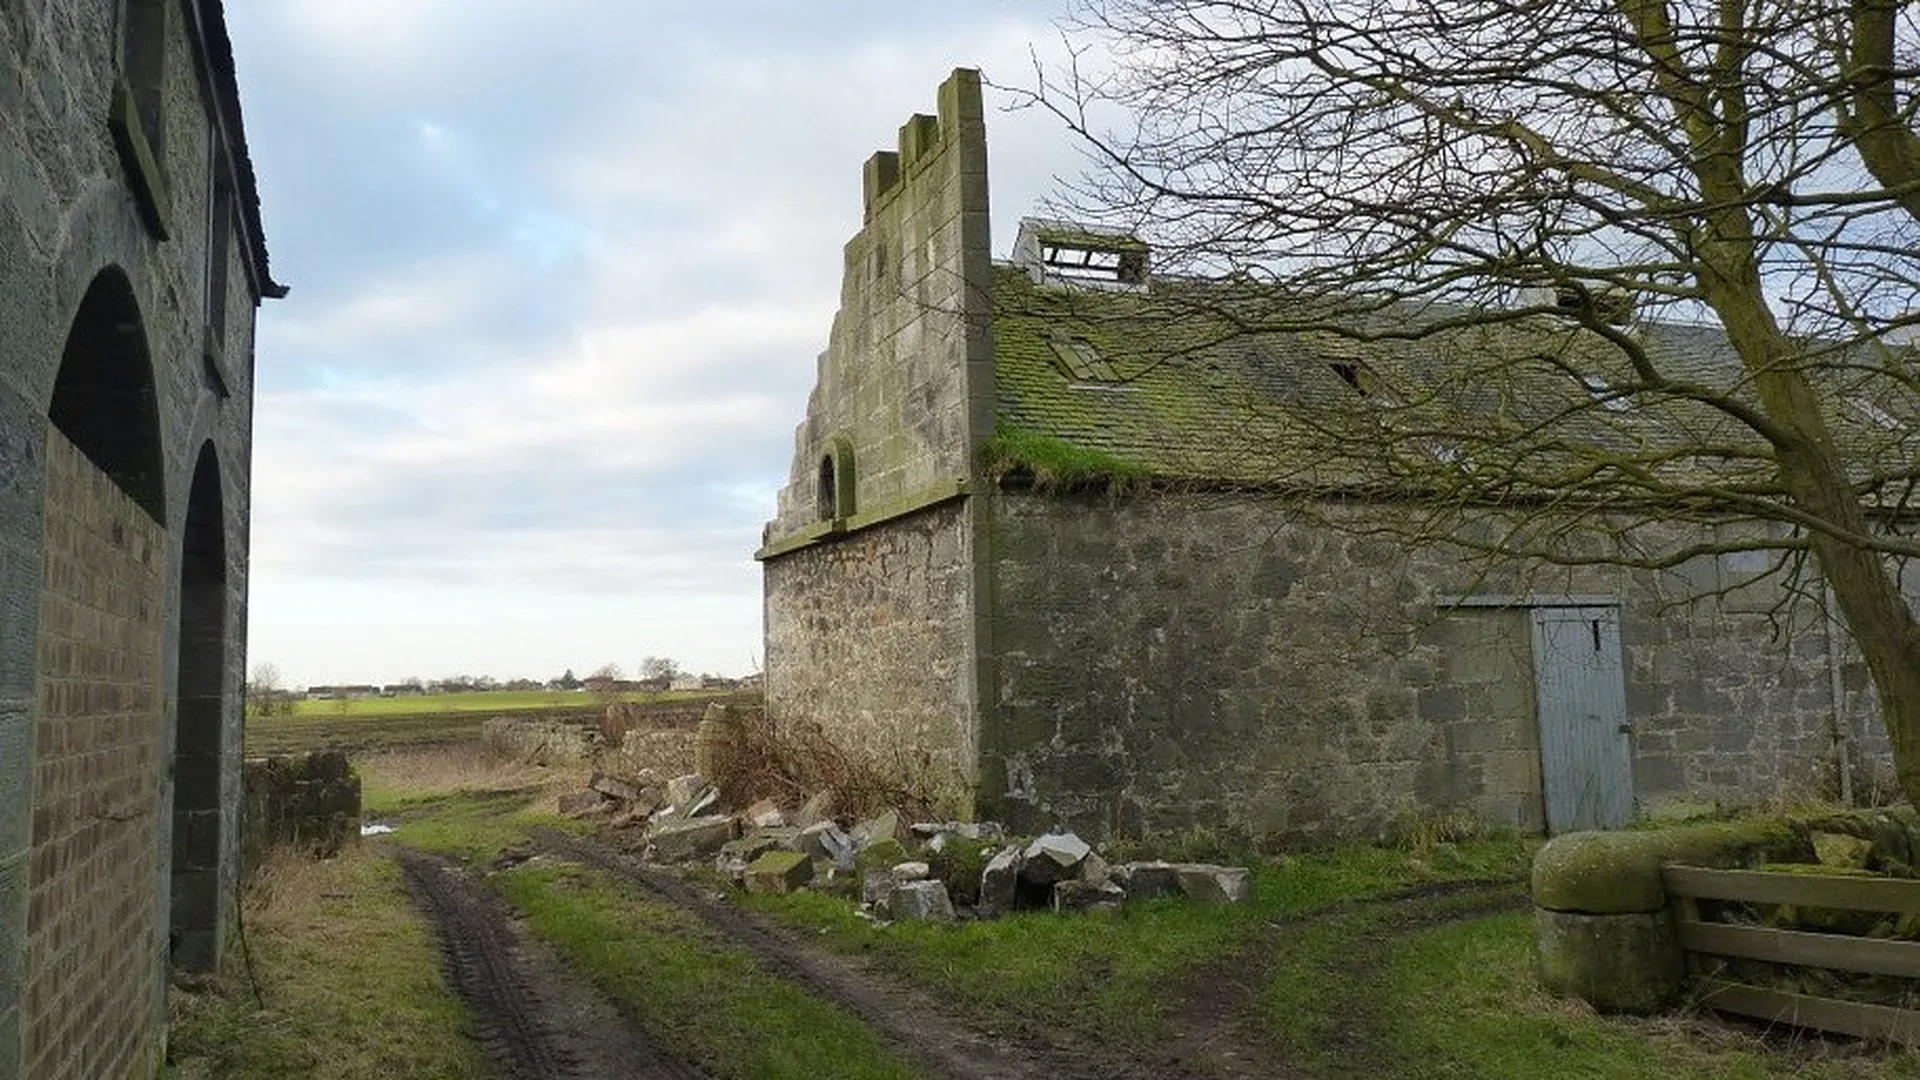
Storm-damaged gable rebuild:
Logie Farm Steadings
Dunfermline · 2012
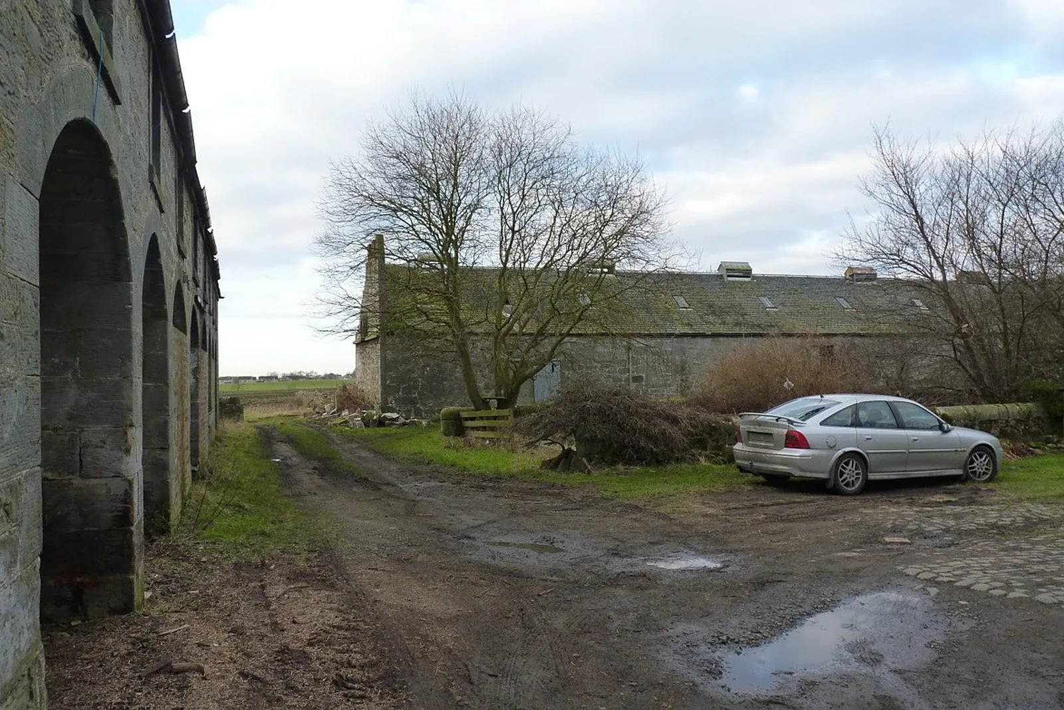
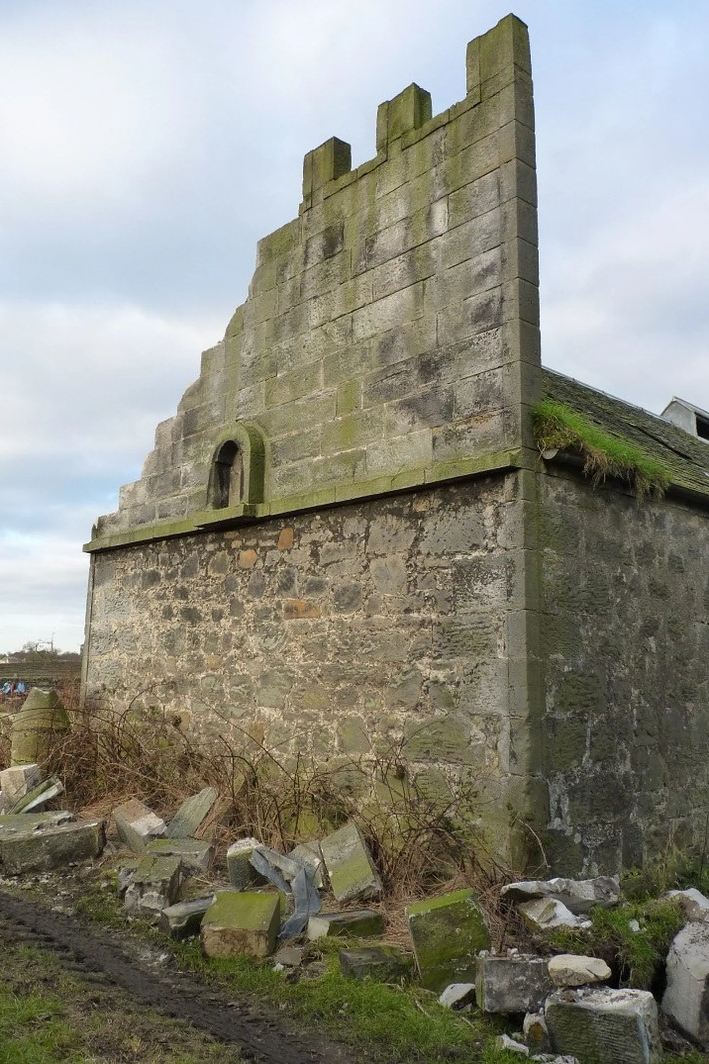
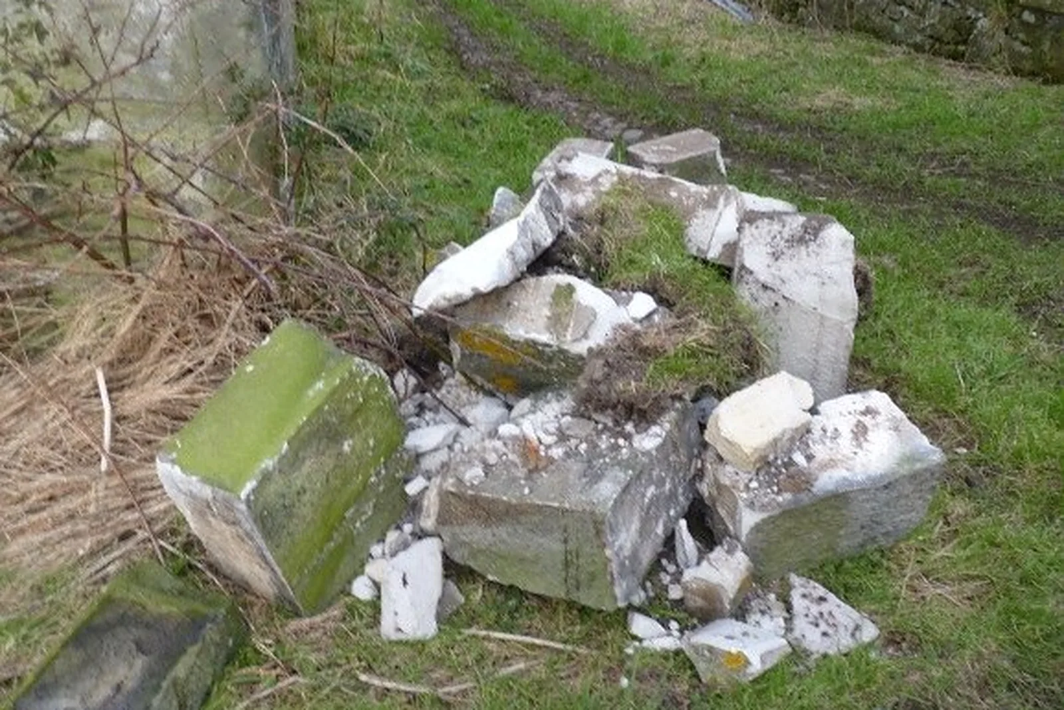
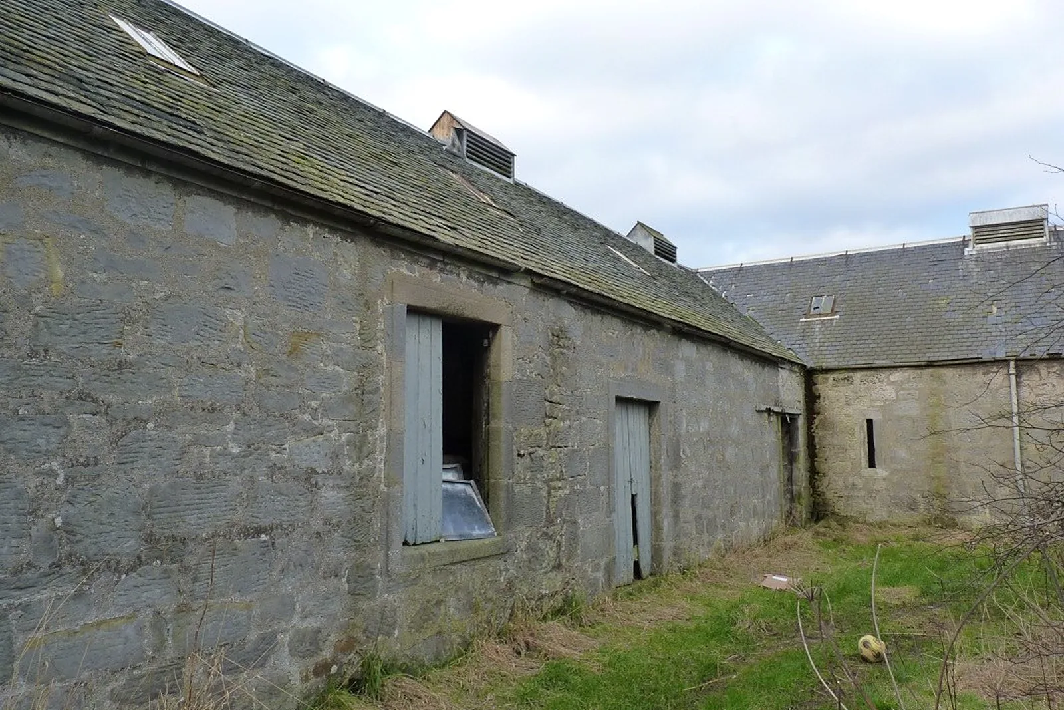
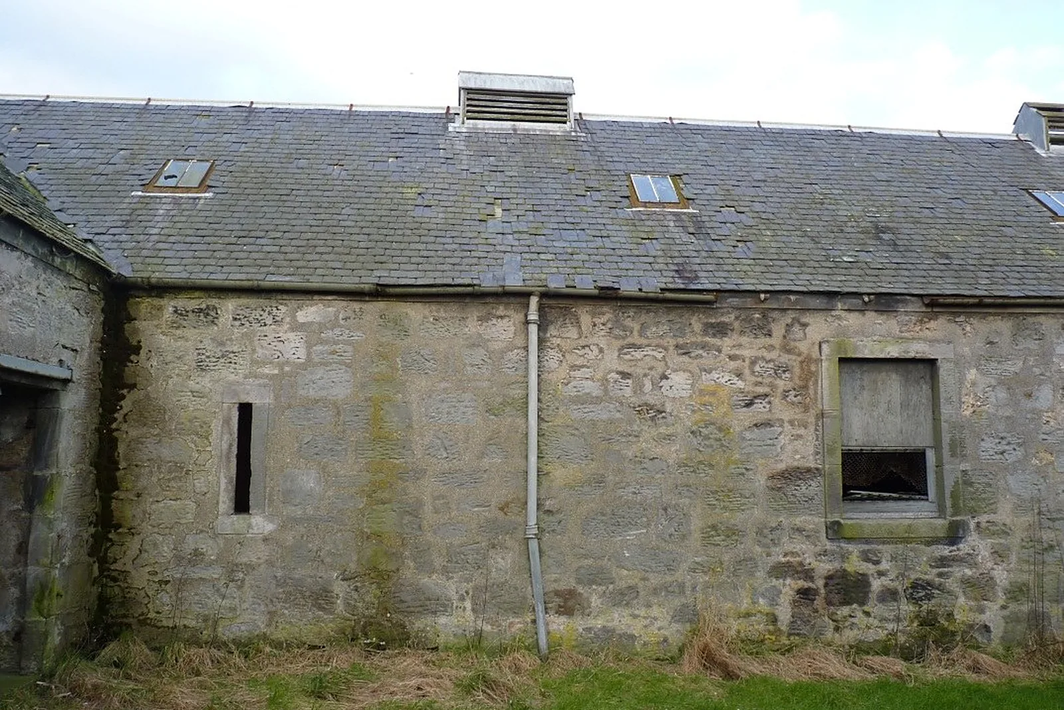
Logie House Steading is a Category A listed, late 18th century U-plan steading and granary near Crossford, with crenellated screen walls facing Logie House. The crenellated end gable is a distinctive feature named in the listing description. After storm damage left the parapet of the western steading range partly collapsed, Logie and Pittencrieff Estate asked us to survey the damage and to rebuild the gable to its original profile.
The challenge
The parapet is a single leaf of dressed ashlar blocks, so a storm that brought part of it down left the remaining wall unstable and the fallen stone scattered on the ground below. The steading is largely unused and in need of repair, and the gable is a listed feature, so the rebuilt wall had to match the original profile, thickness and appearance, using as much of the original stone as possible. The exact quantity of new stone could not be known until the loose masonry had been taken down and inspected.
Our solution
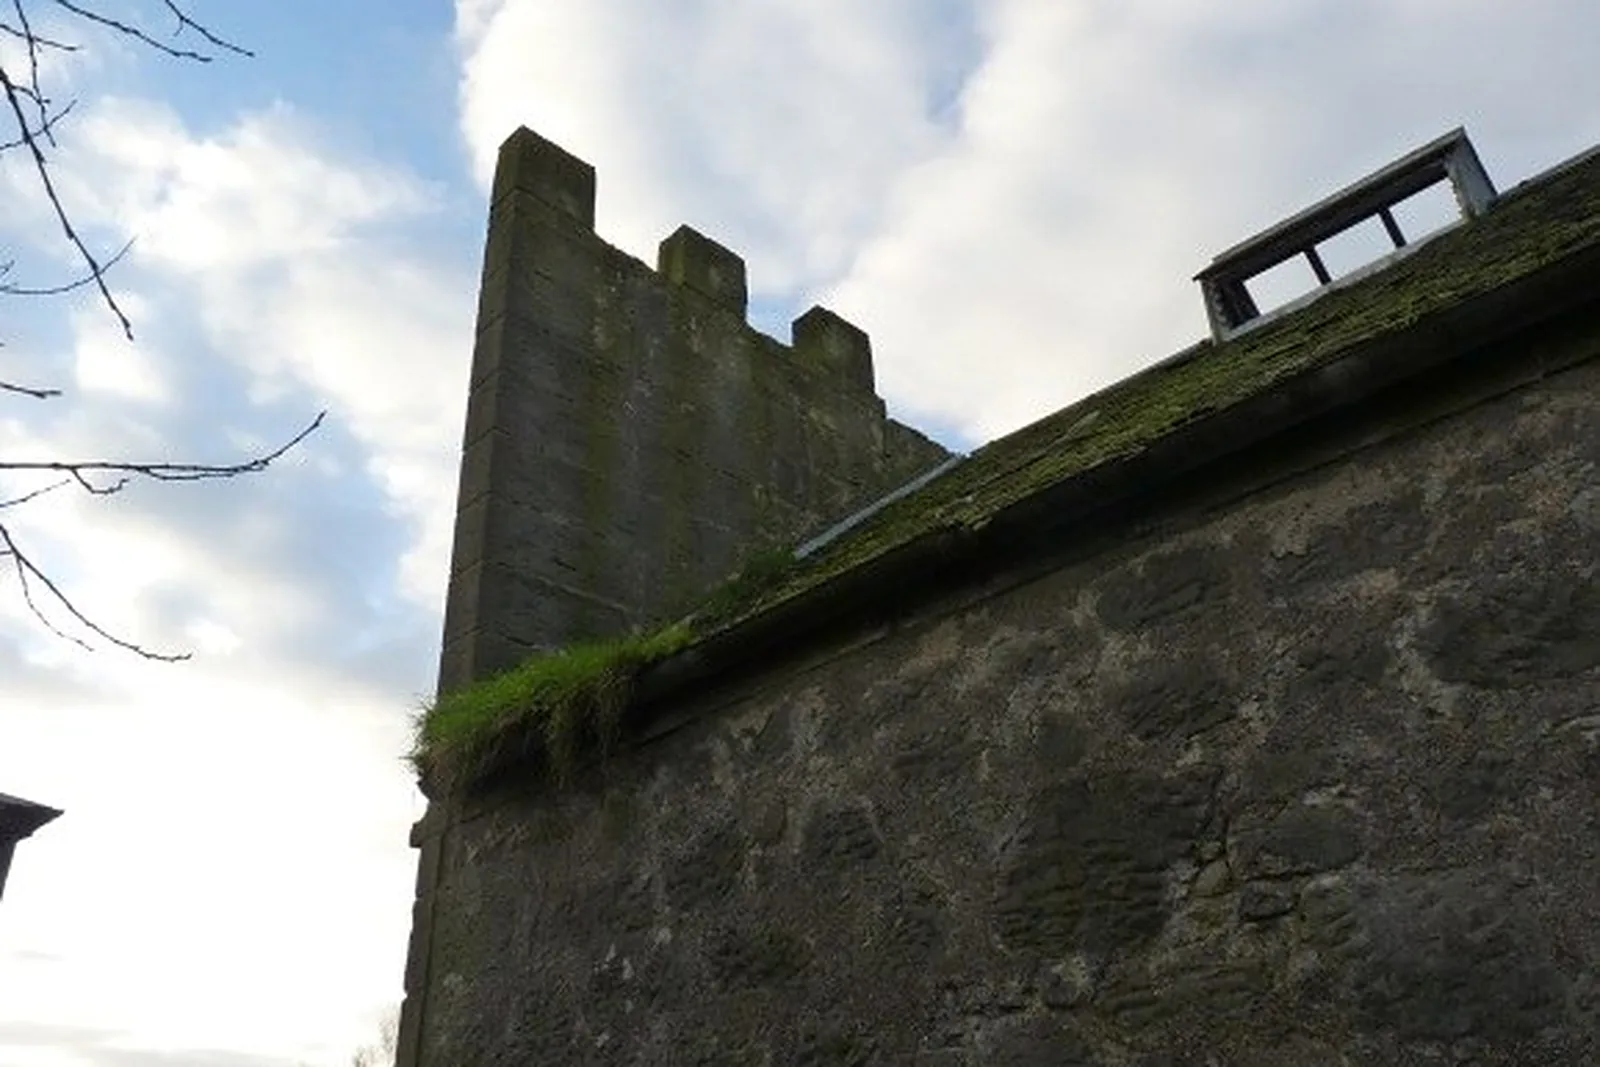
After a survey, we set out a conservation repair strategy for the gable. Loose masonry was carefully taken down to a sound, level surface and set aside for reuse, which also gave full working access to both elevations from scaffold. The wall was then rebuilt to its original width, height and crenellated profile using the existing stone and a traditional naturally hydraulic lime mortar. Where stones had been broken in the fall, new masonry was cut and dressed to match the existing in colour and texture, with the quantity agreed after inspection and before scaffolding so that stone could be ordered in time. The ashlar joints above the band course were raked out and repointed in lime, flush with the stone and scraped back to an open texture to help the mortar carbonate. New lead watergates and flashing were installed where the gable meets the slated roof, and minor slate repairs were allowed for on completion. Rebuilt work was protected and kept damp while the lime cured.
Outcomes
Listed gable reinstated
The crenellated parapet rebuilt to its original profile, using the original stone wherever it could be reused.
Lime throughout
Naturally hydraulic lime mortar used for the rebuild and the repointing, in keeping with the historic fabric.
Weathertight junction
Lead watergates and flashing fitted where the gable meets the slated roof.
Have a similar building?
Tell us about it and we’ll come back to you with how we’d approach it.
One of 1,000+ projects
More country estates
- 41 Newington Road, EdinburghCase study →
- Ardverikie HouseCase study →
- Asknish House, ArgyllCase study →
- Balgray House, LockerbieCase study →
- Balnacraig HouseCase study →
- Bannockburn House, StirlingCase study →
- Celtic Cross HouseCase study →
- Clebrig Lodge, AltnaharraCase study →
- Cruiksfield Garage, DunsCase study →
- Detached House, CambusbarronCase study →
- Drimlee, Glen ShiraCase study →
- Ellangowan, BanchoryCase study →
Next project
Drimlee, Glen Shira
Glen Shira, Argyll