Surveys and consultancy:
Surveys Consultancy
Condition surveys, thermographic drone surveys and specifications that get historic repairs right first time
Before anyone specifies a repair to a traditional building, somebody has to find out what is actually wrong with it. That is what our survey and consultancy service does. We inspect the fabric, trace the water, sample the mortars and stone, and set down in a report what should be done, in what order, with what materials and at what cost. The advice comes from people who also carry out the work, so the specification is buildable and the estimate is real. We have been doing this for the whole of LTM's 27 years, for cottages and cathedrals, councils and private owners, and our records run to well over a hundred survey and consultancy commissions.
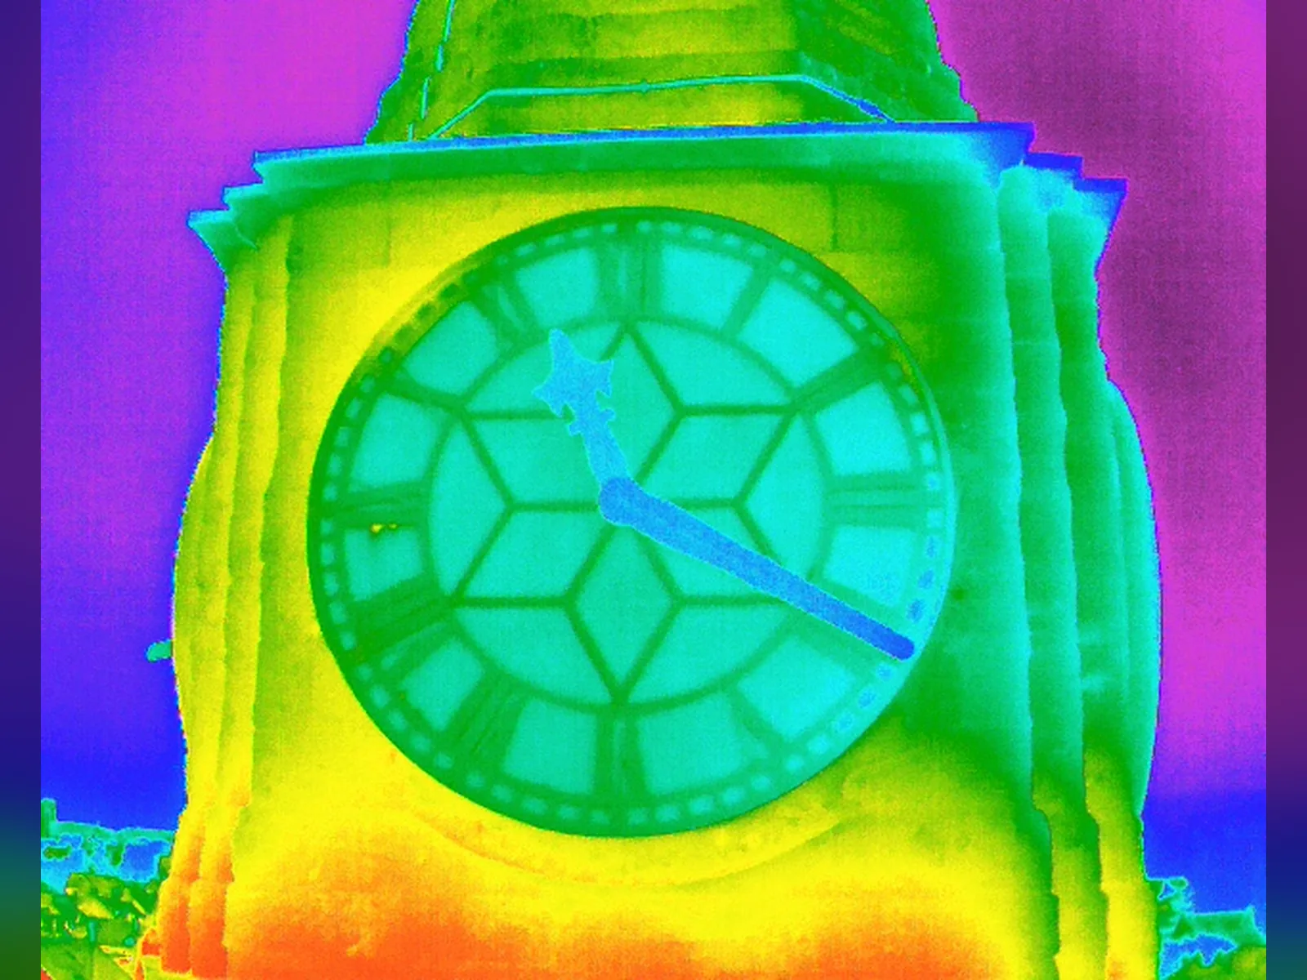
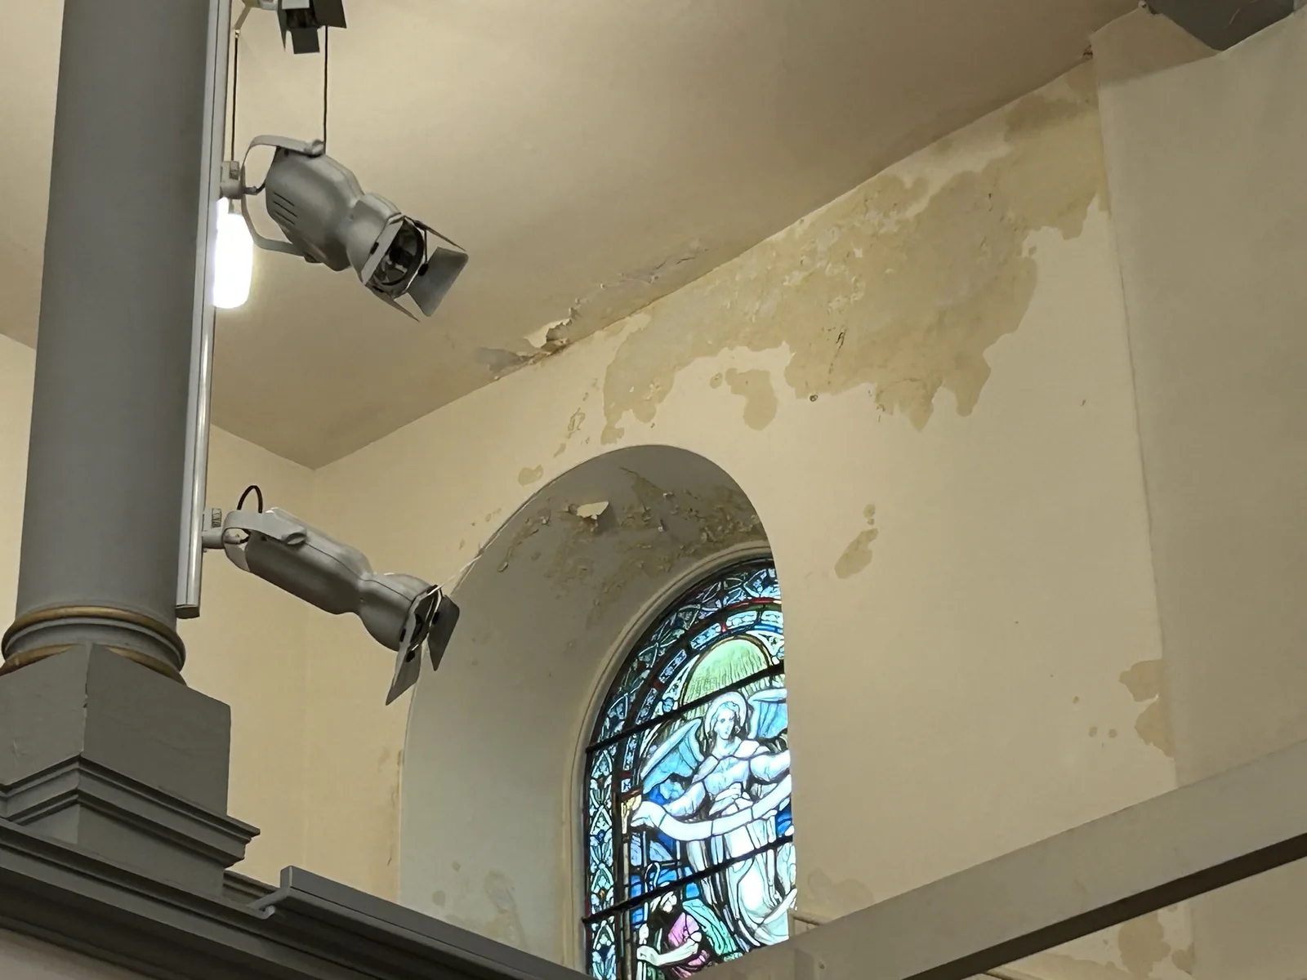
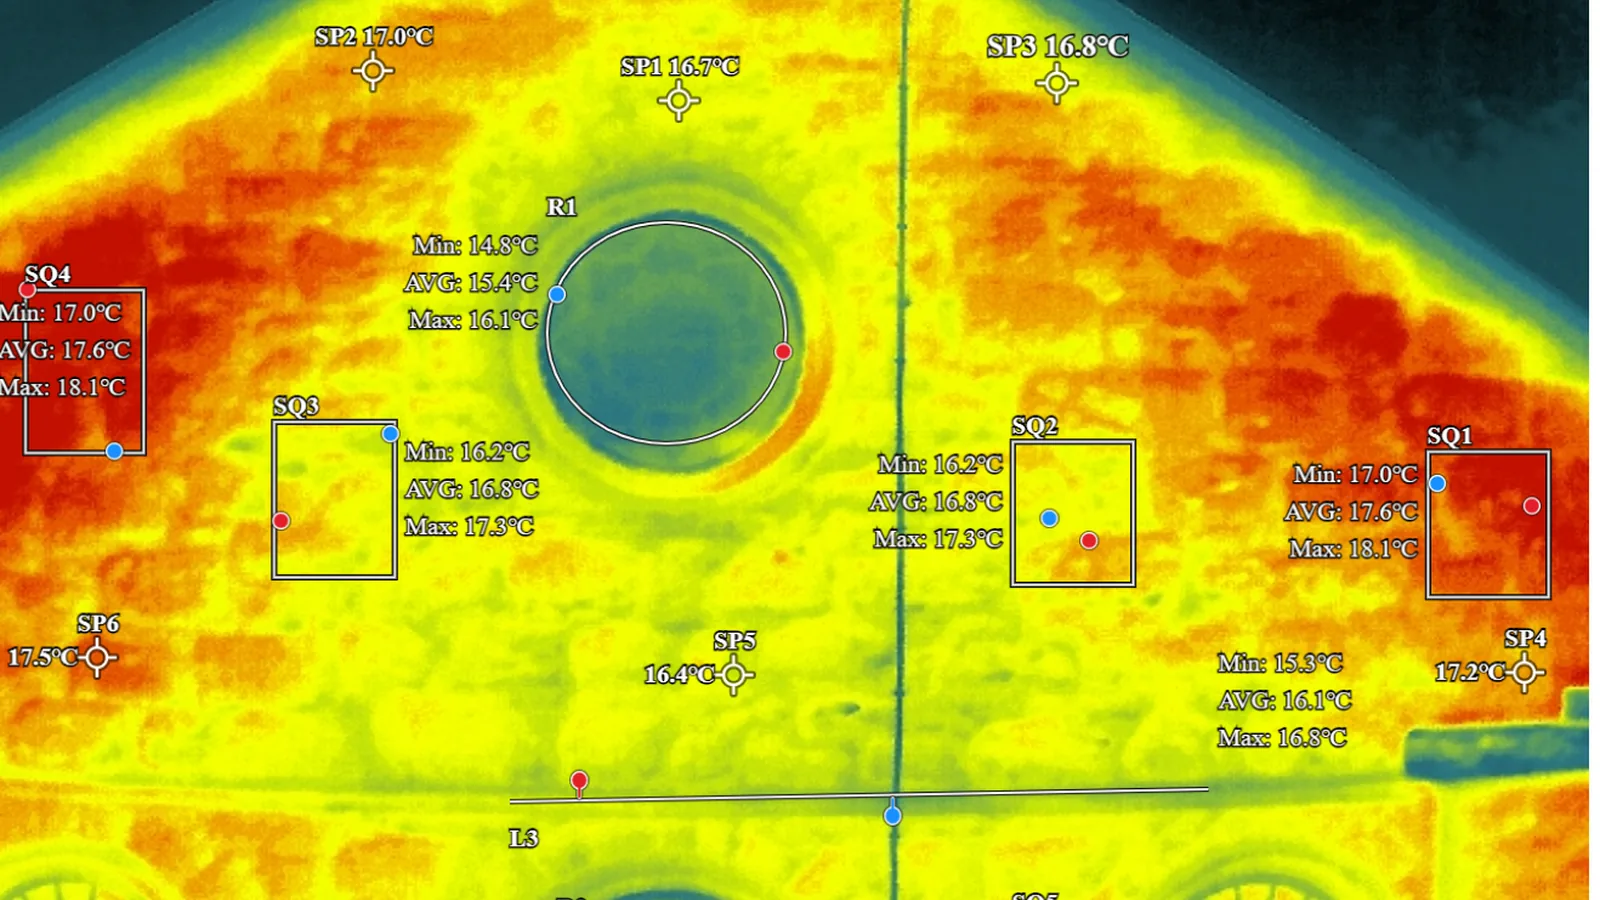
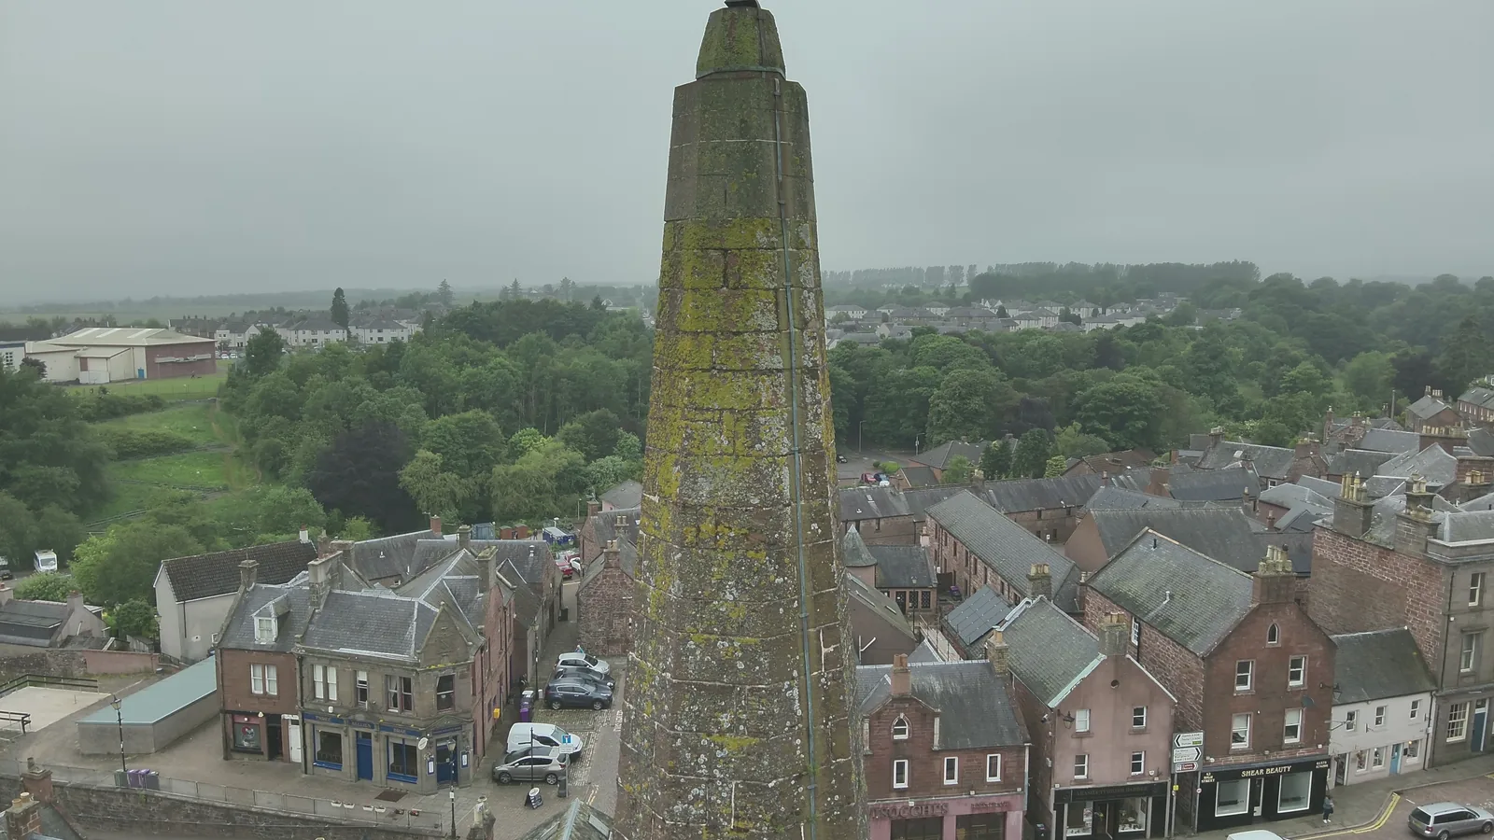
Kirriemuir Parish Church: finding the water
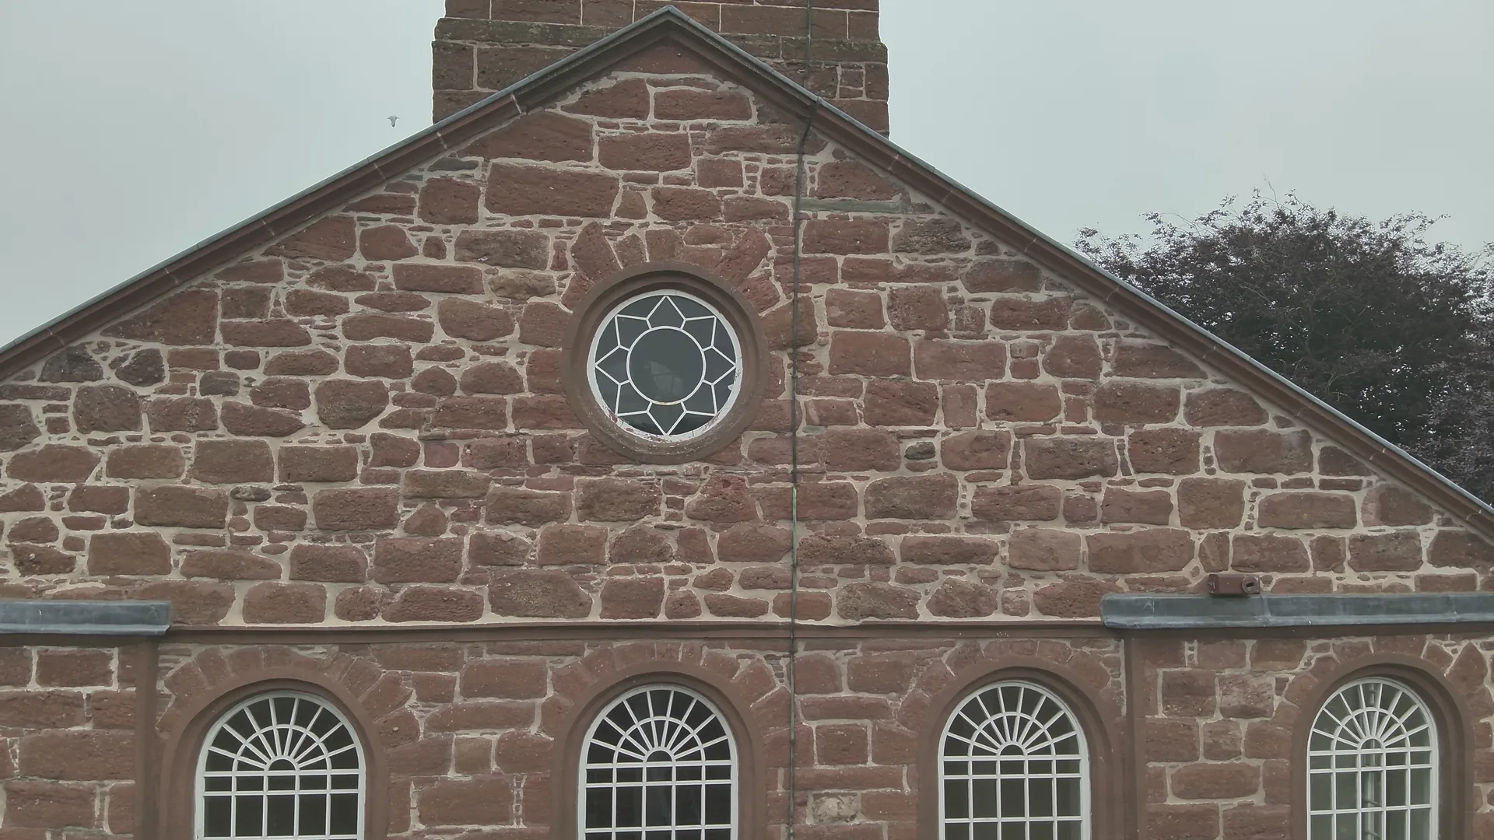
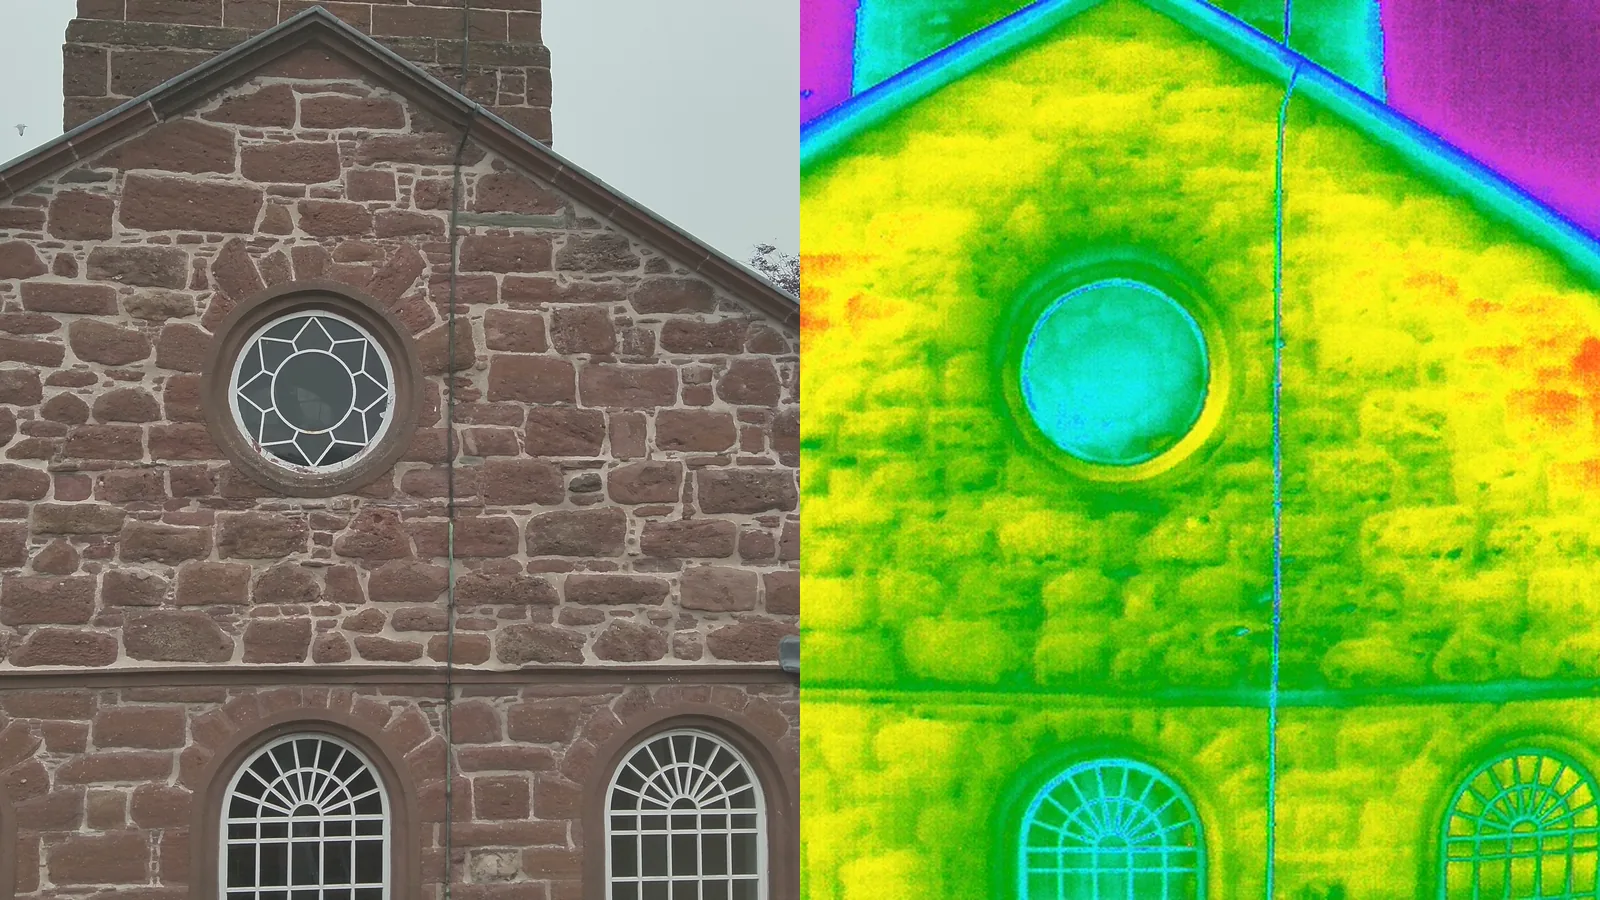
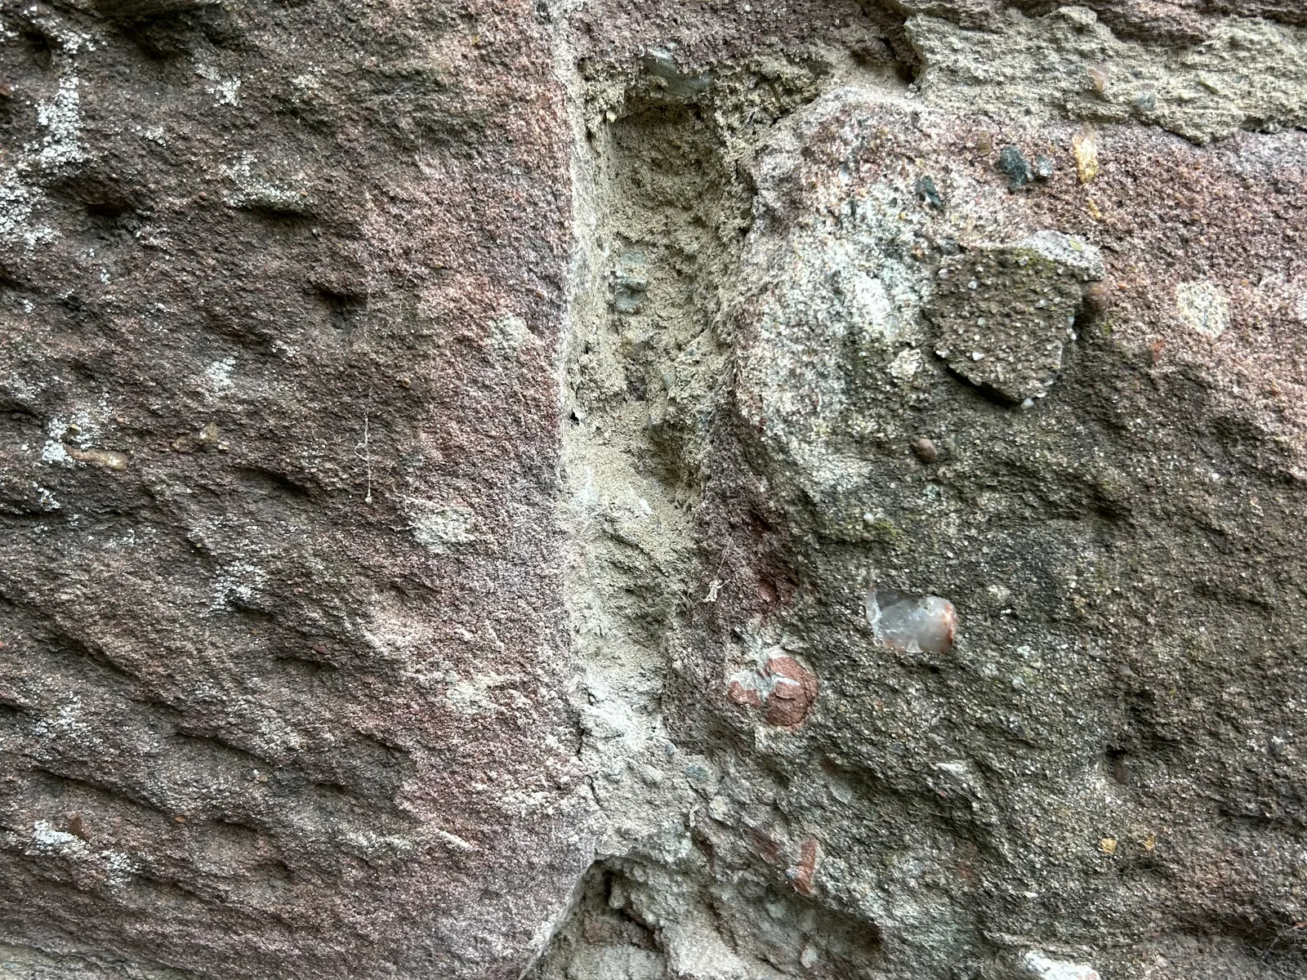
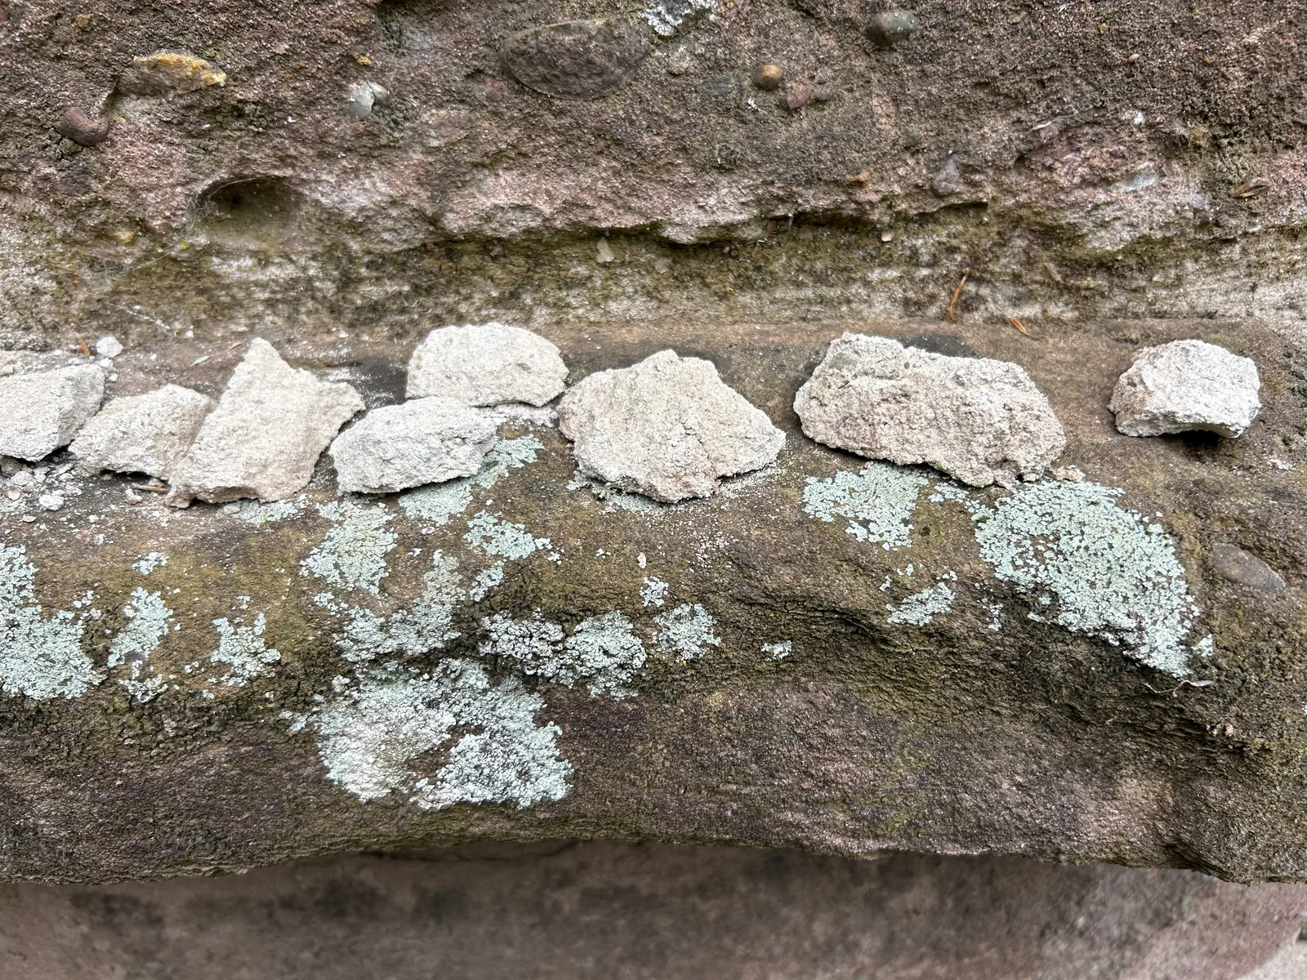
The Category B listed church of 1787 had been suffering moisture through its plastered walls for years, and a large internal fit-out was planned. The church needed to know where the water was getting in before any money was spent inside. We inspected the internal plaster, tap tested and opened up the lime joints on the east gable, and flew every elevation with the DJI thermographic drone. The thermal images were compared with the visible photographs and with a hands-on inspection, and temperature datums were plotted on each elevation so that the cold, wet areas could be read against the pointing, the plastic repairs and the window bands. The report set out a repair methodology in lime, recommended a trial elevation first so the cost could be controlled while the new pointing was monitored, and flagged where voids in the wall core needed further investigation.
Thermography that has been part of the job since 2010
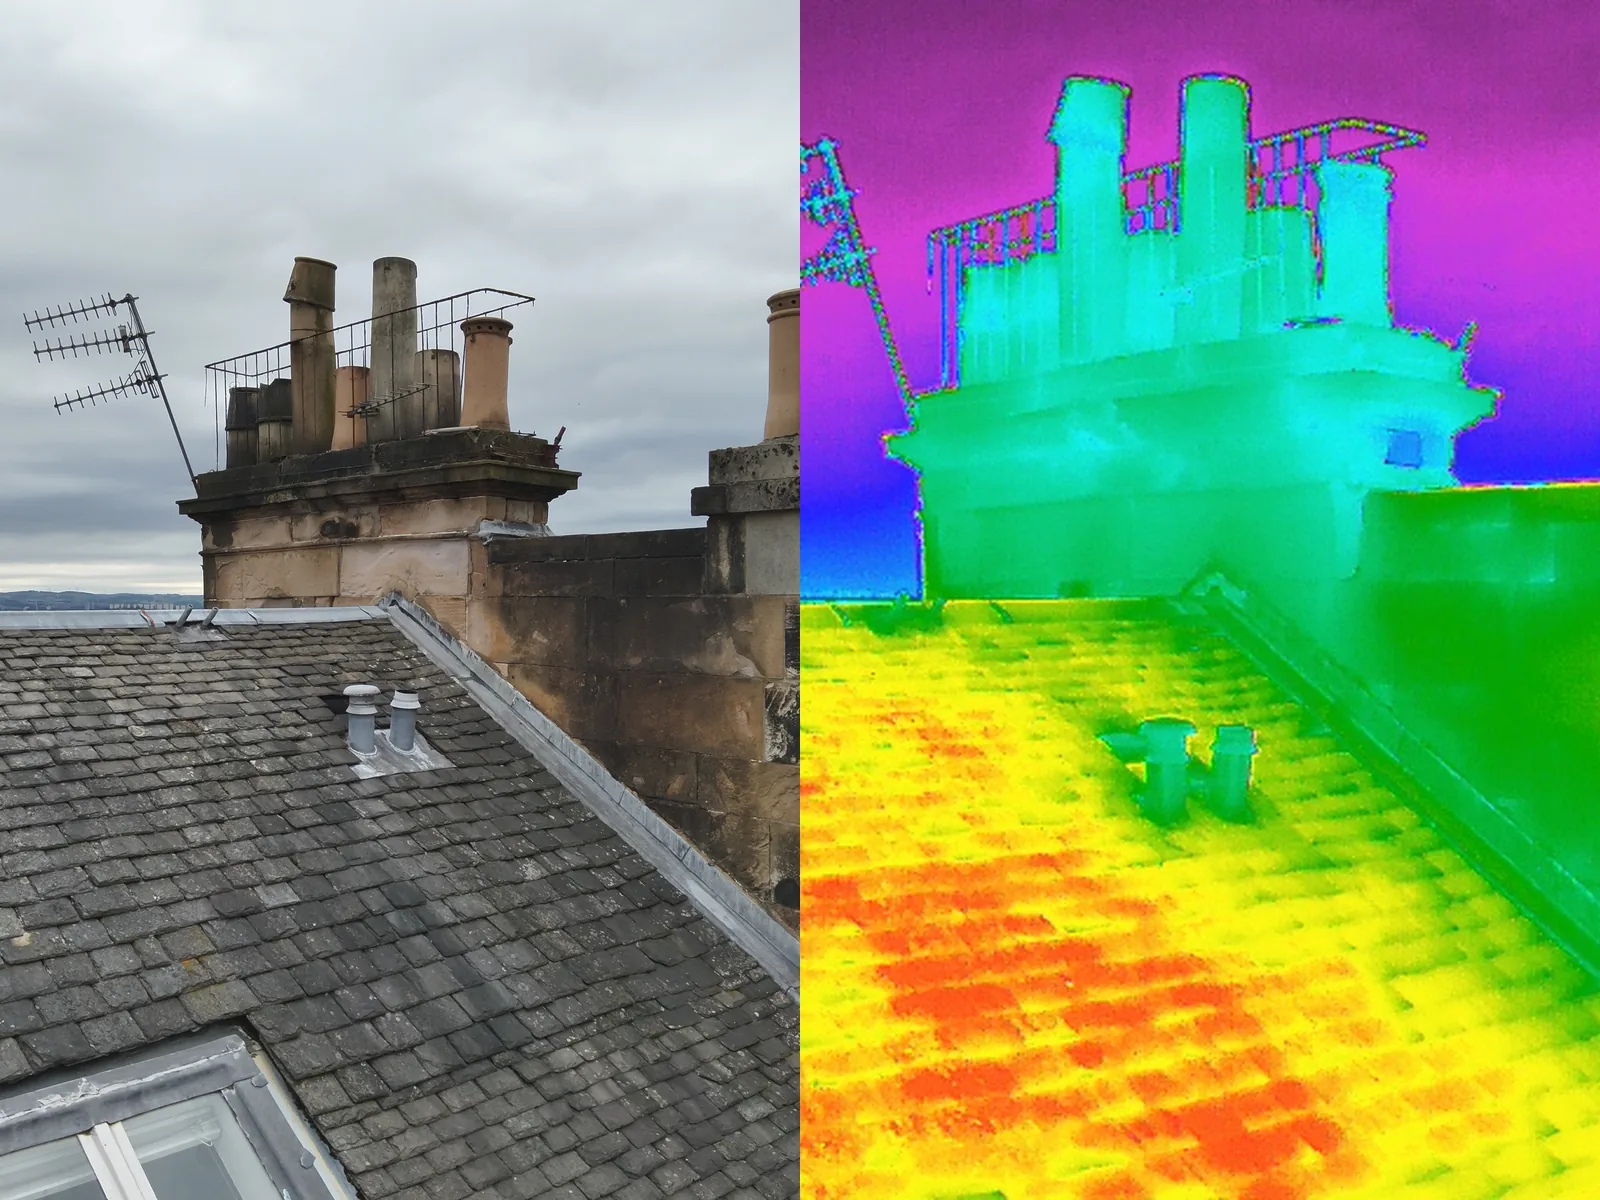
An infrared camera sees the temperature of a wall, and a wet wall is a cold wall. That makes thermography the quickest way to find trapped moisture behind cement roughcast, failed pointing or a leaking skew without opening anything up. LTM commissioned its first infrared thermographic surveys of traditional masonry in 2010, at a harled farmhouse near Huntly and a granite cottage at Kirkton of Skene, with borescope investigation to confirm what the images showed. We now fly our own thermographic drone, so roofs, chimneys and high elevations are surveyed in one visit from the ground, and the thermal pass is read alongside the visible footage and a close inspection where access allows. Thermography is a tool, not a verdict: we use it to decide where to look, then we look.
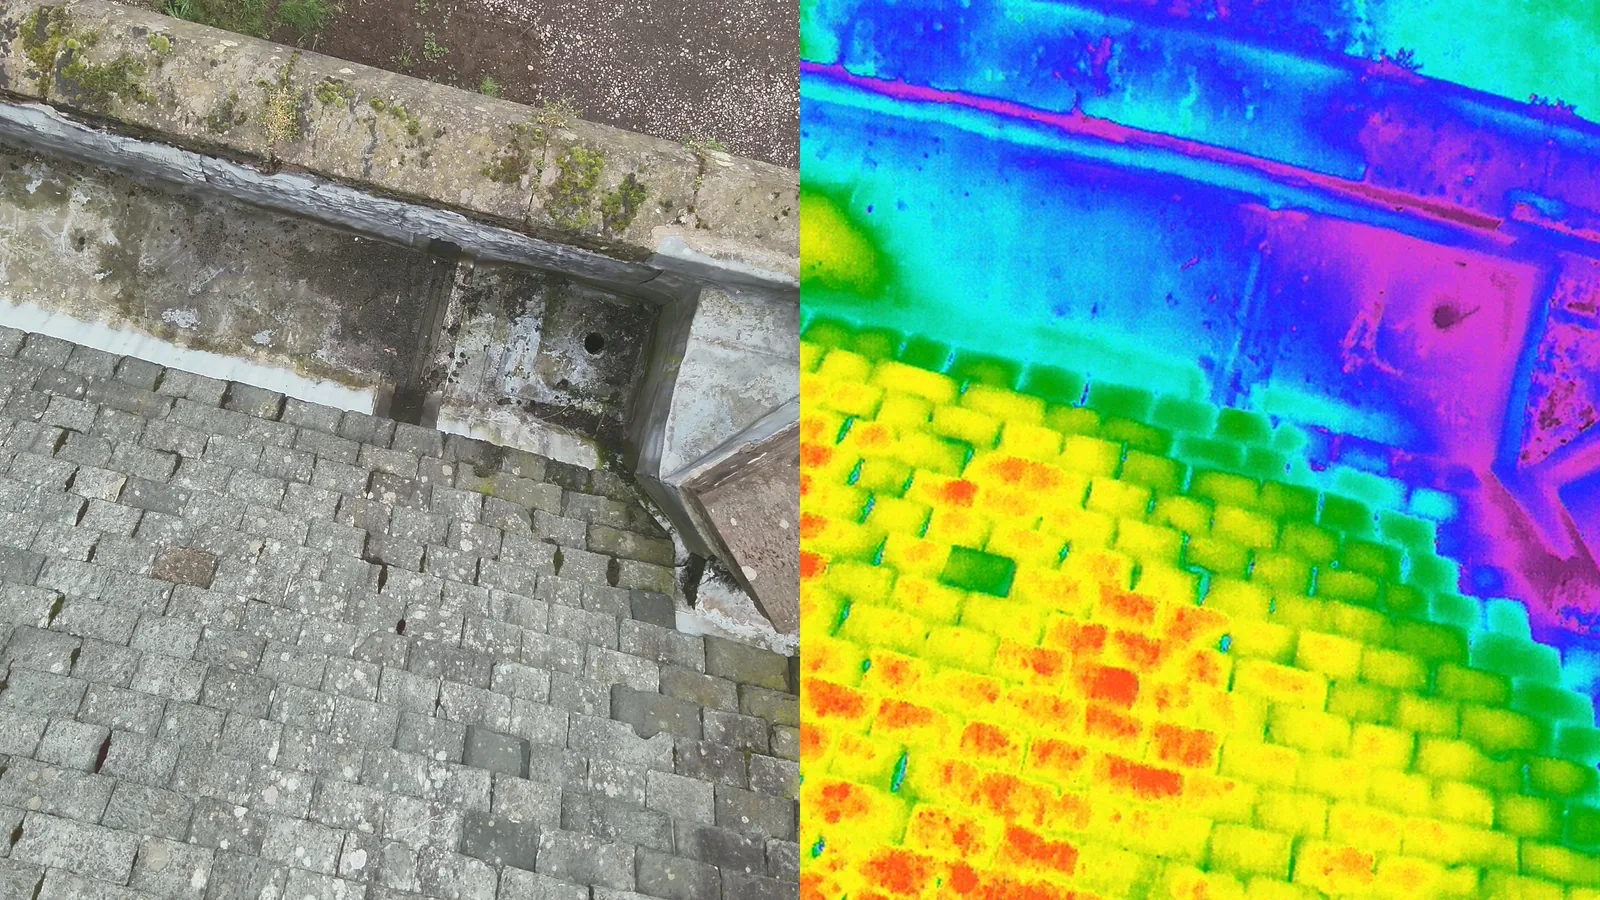
Lowson Manse: roof, chimneys and gables in one visit
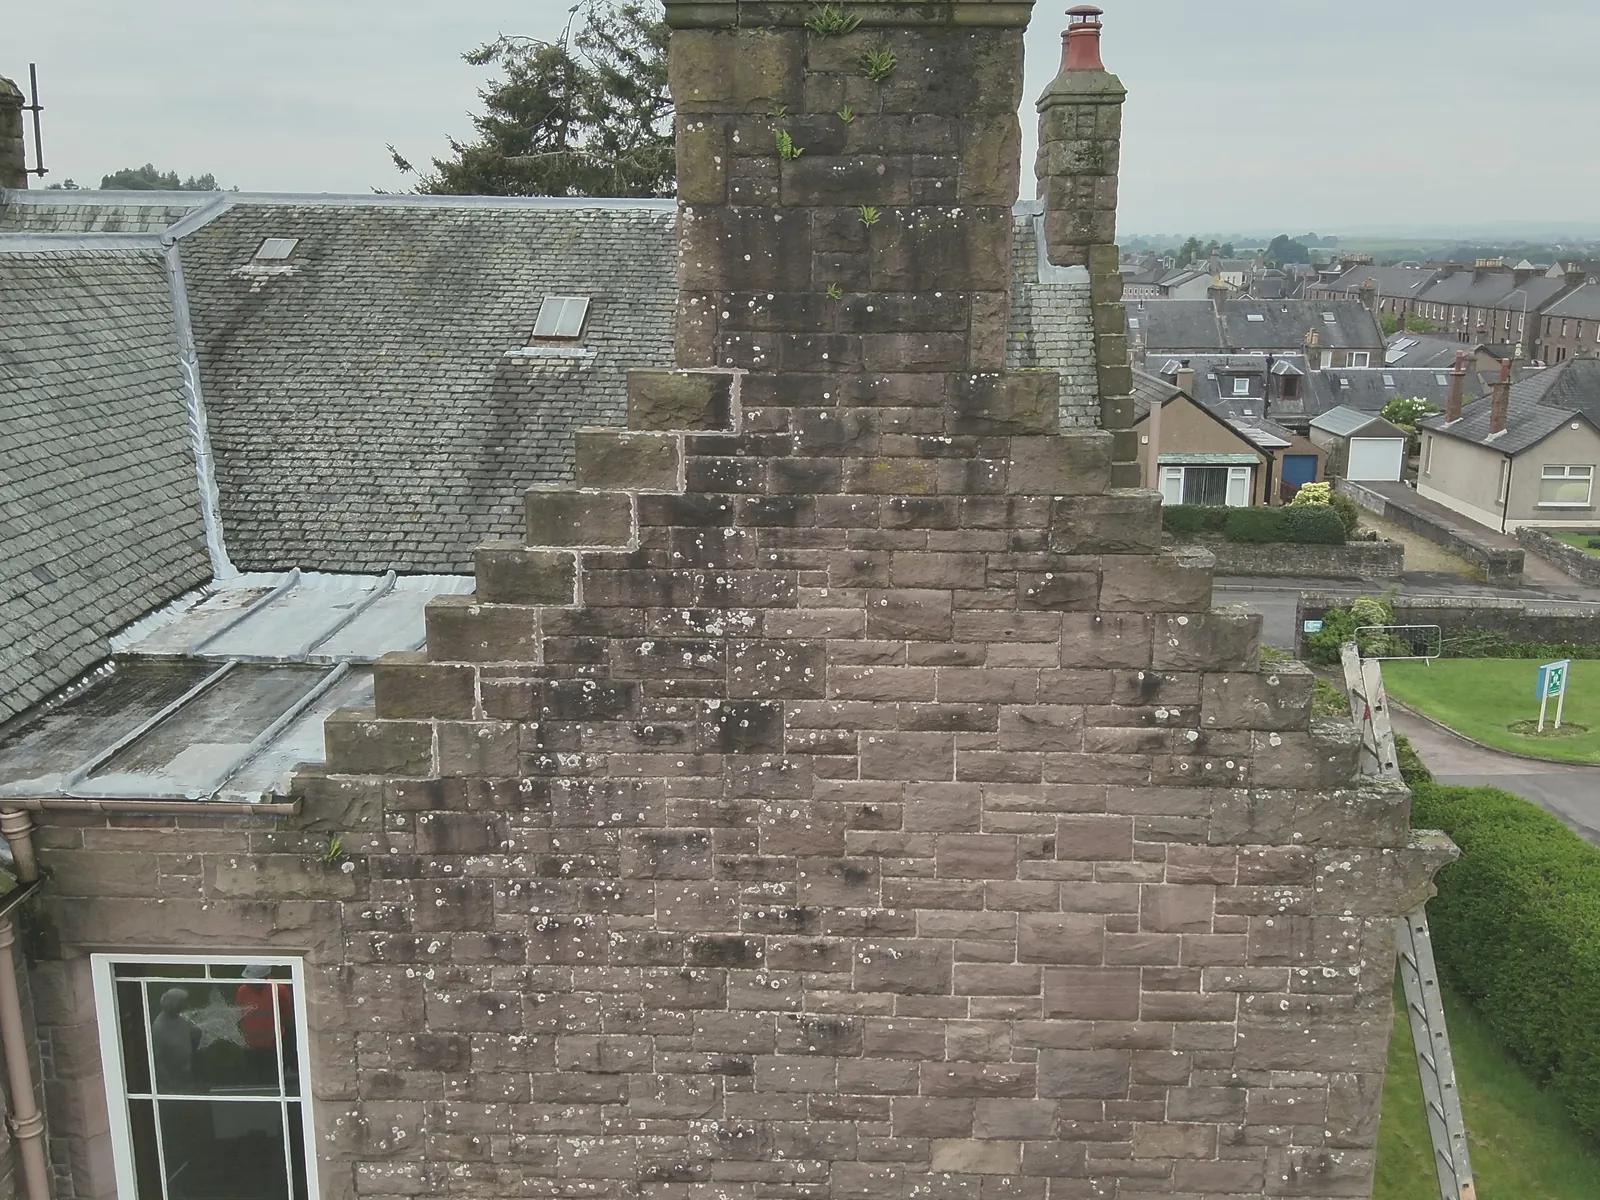
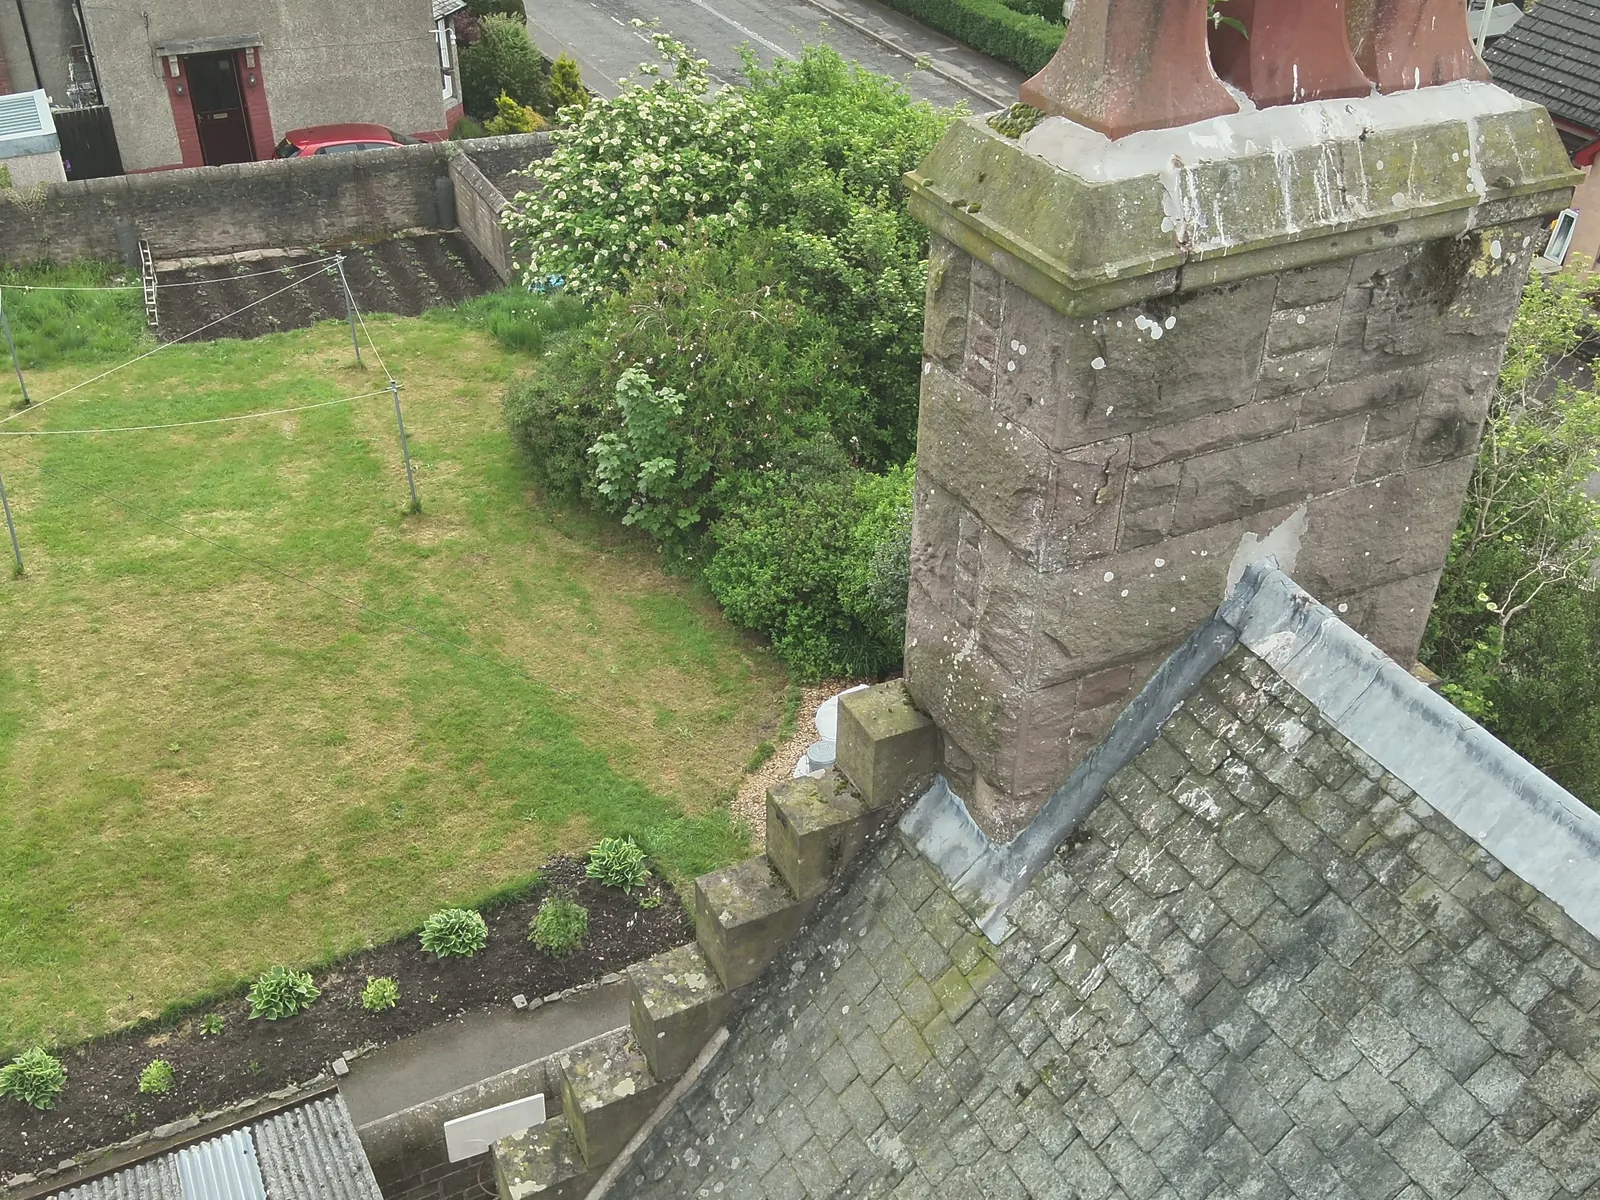
The manse of Lowson Memorial Parish Church in Forfar, a Marshall Mackenzie building of 1912 to 1914, had been so wet inside that dehumidifiers had been running for six months. We inspected from the ground and from ladders, flew the roofs and gables with the thermographic drone, and plotted thermal datums on the roof pitches and valley gutters. The findings were separated into what needed scaffold and what did not: the gables to be cut out and repointed in a gauged hot lime mortar while the scaffold was up, and the lead and slate work on the upper and lower roofs to be stripped back and investigated by our own leadworkers and slaters so that a making-watertight scope could be fixed. The report went out with a bill of quantities, so the church could price the work and plan it in phases.
15 Cleveden Crescent: a survey written for the planners
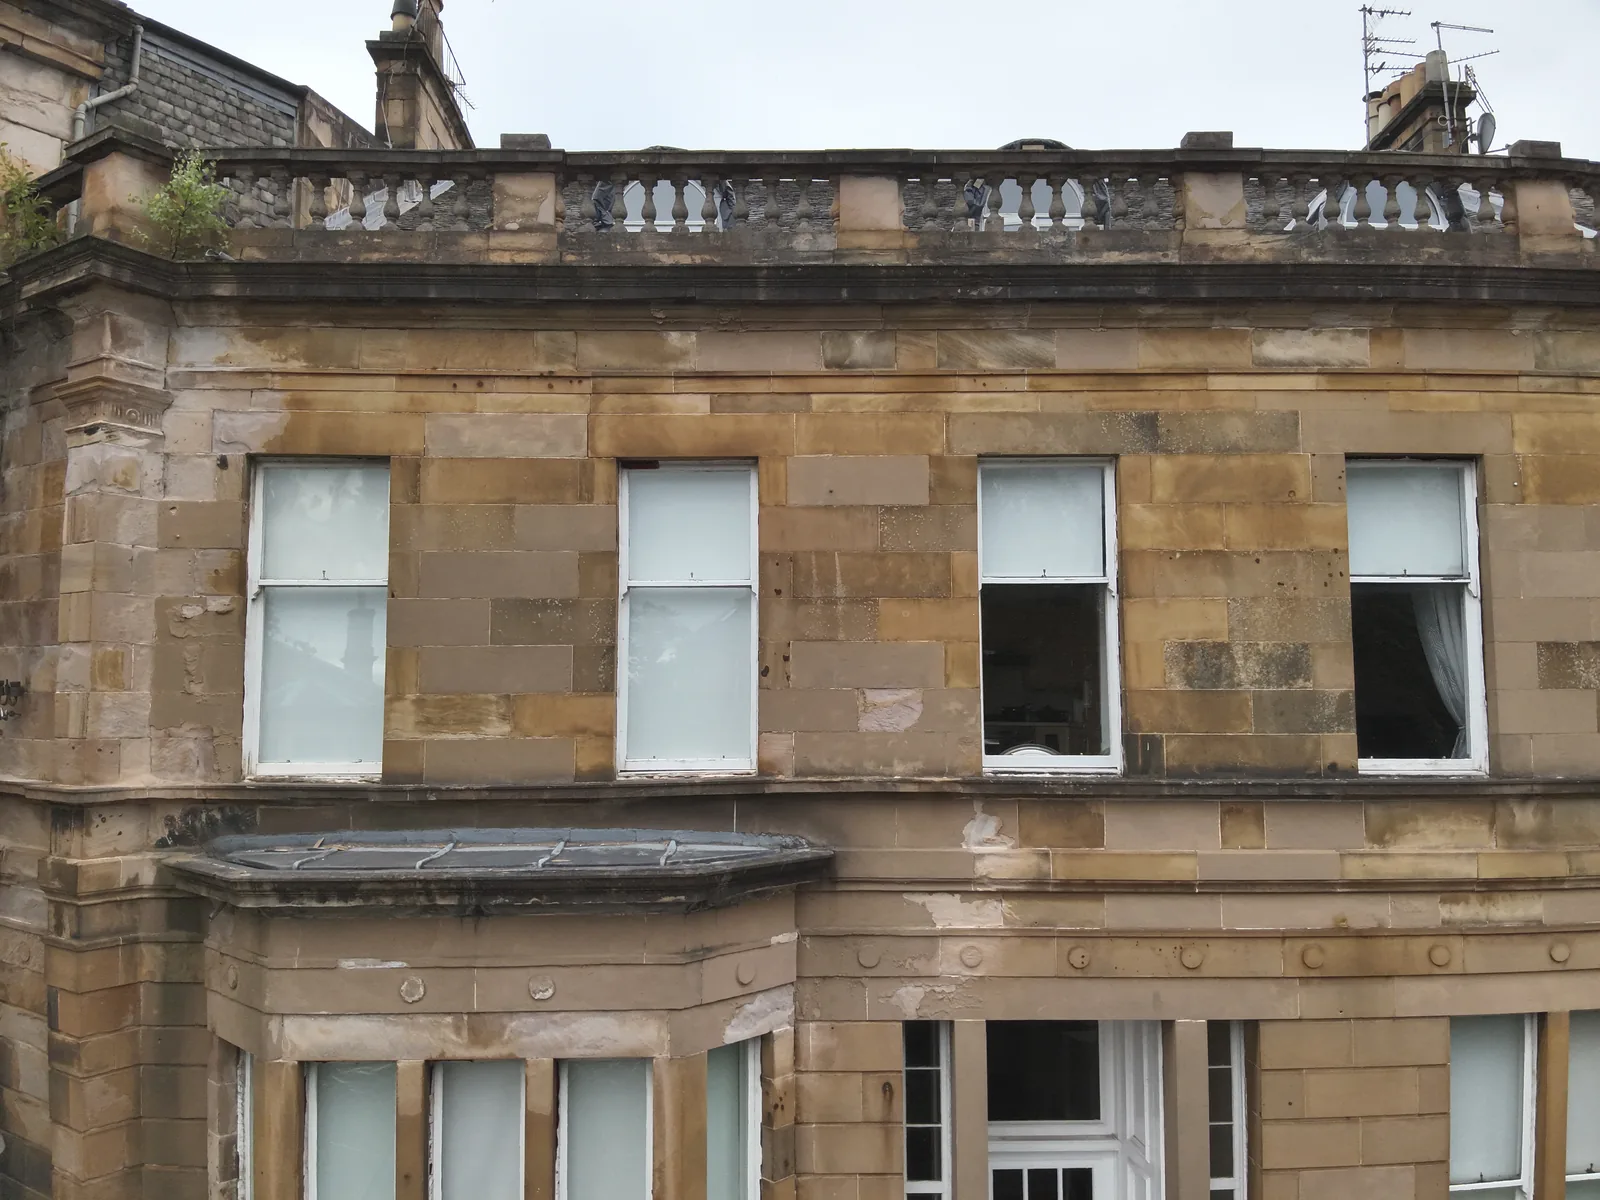
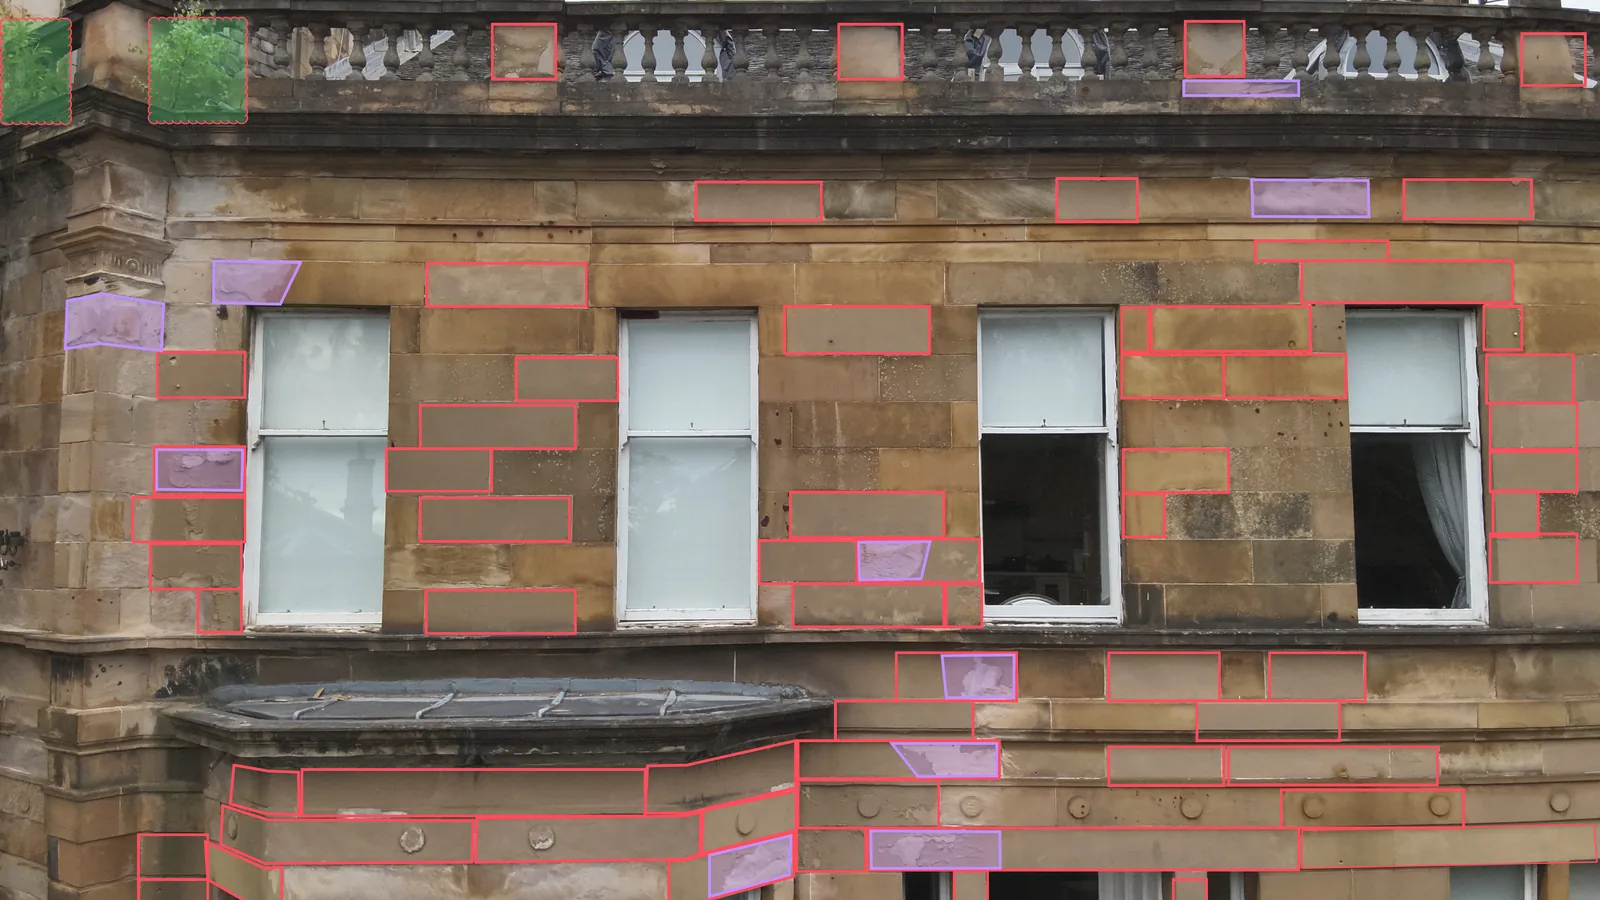
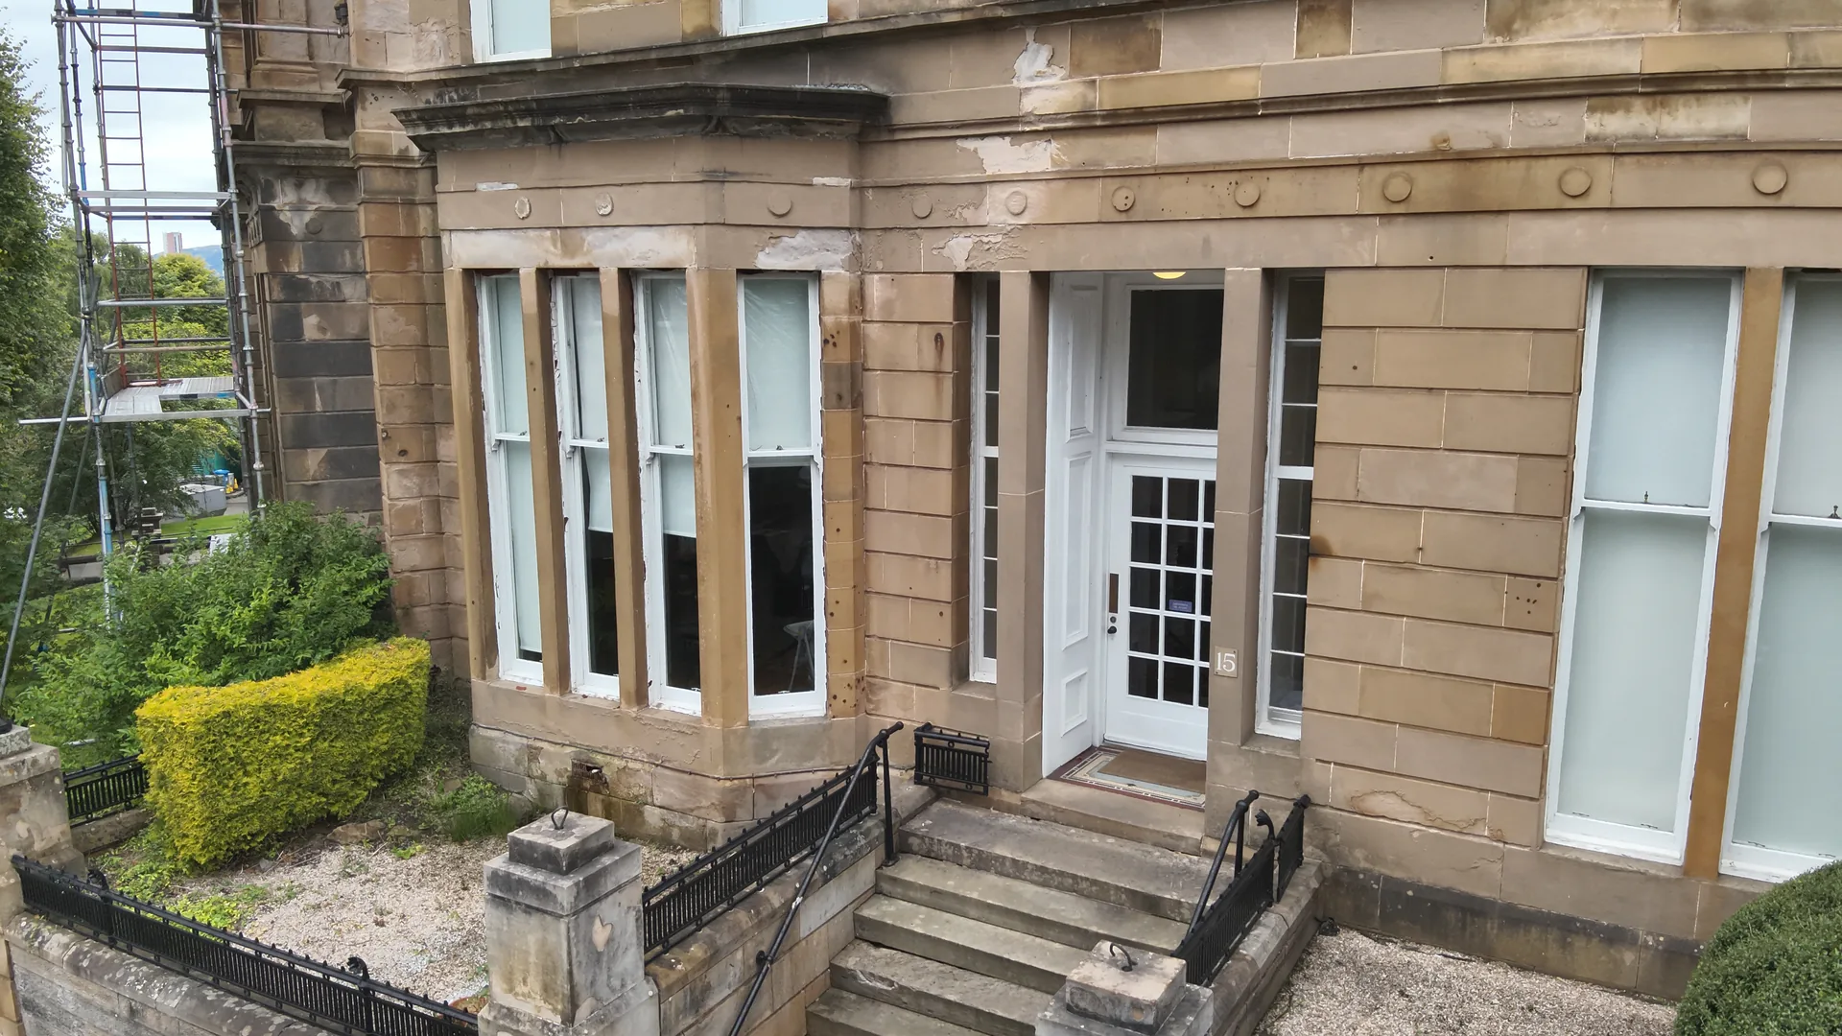
For a developer's architects, we surveyed a Category B listed villa of about 1876 by John Burnet senior in Glasgow's West End: the masonry walls, boundary walls and chimneys, by ground inspection and drone, with thermographic analysis of the front and rear elevations and visual analysis of three distinct mortars sampled from the ashlar, the rubble and the retaining wall. Every elevation was then marked up stone by stone, colour coded for repointing, indenting, mortar repair and cleaning, with the quantities carried into a schedule. The report was written to satisfy the specific requirements of the listed building consent and planning applications, citing BS 7913 and Historic Environment Scotland guidance, so the planning authority had the evidence for the condition of the building and the method for its repair in one document.
Phipps Hall: a condition survey the council can price
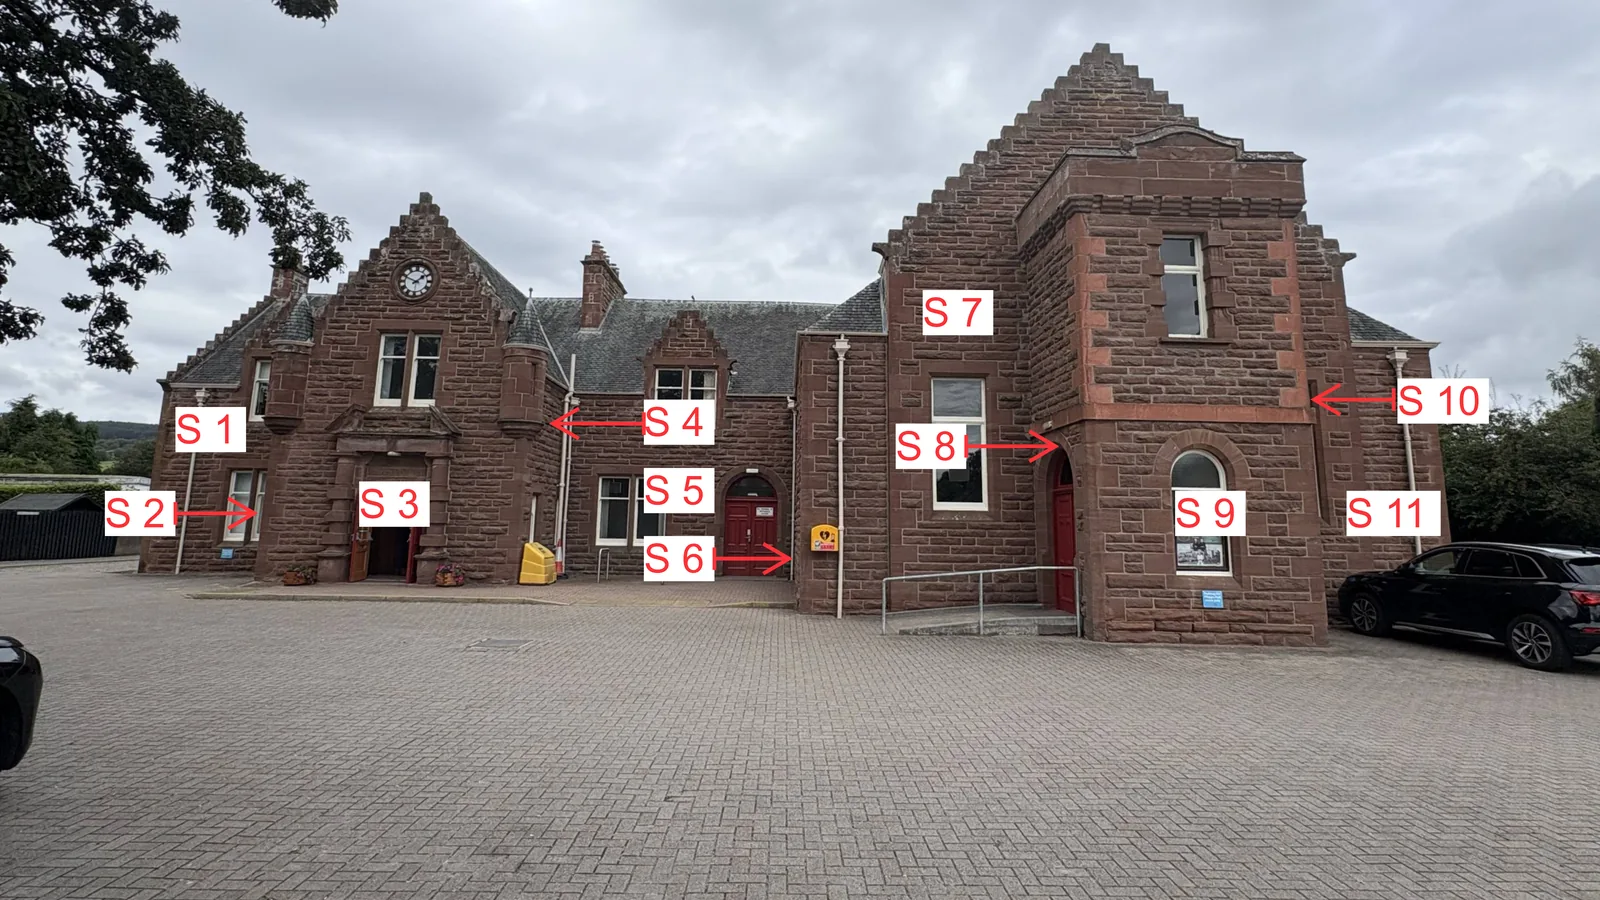
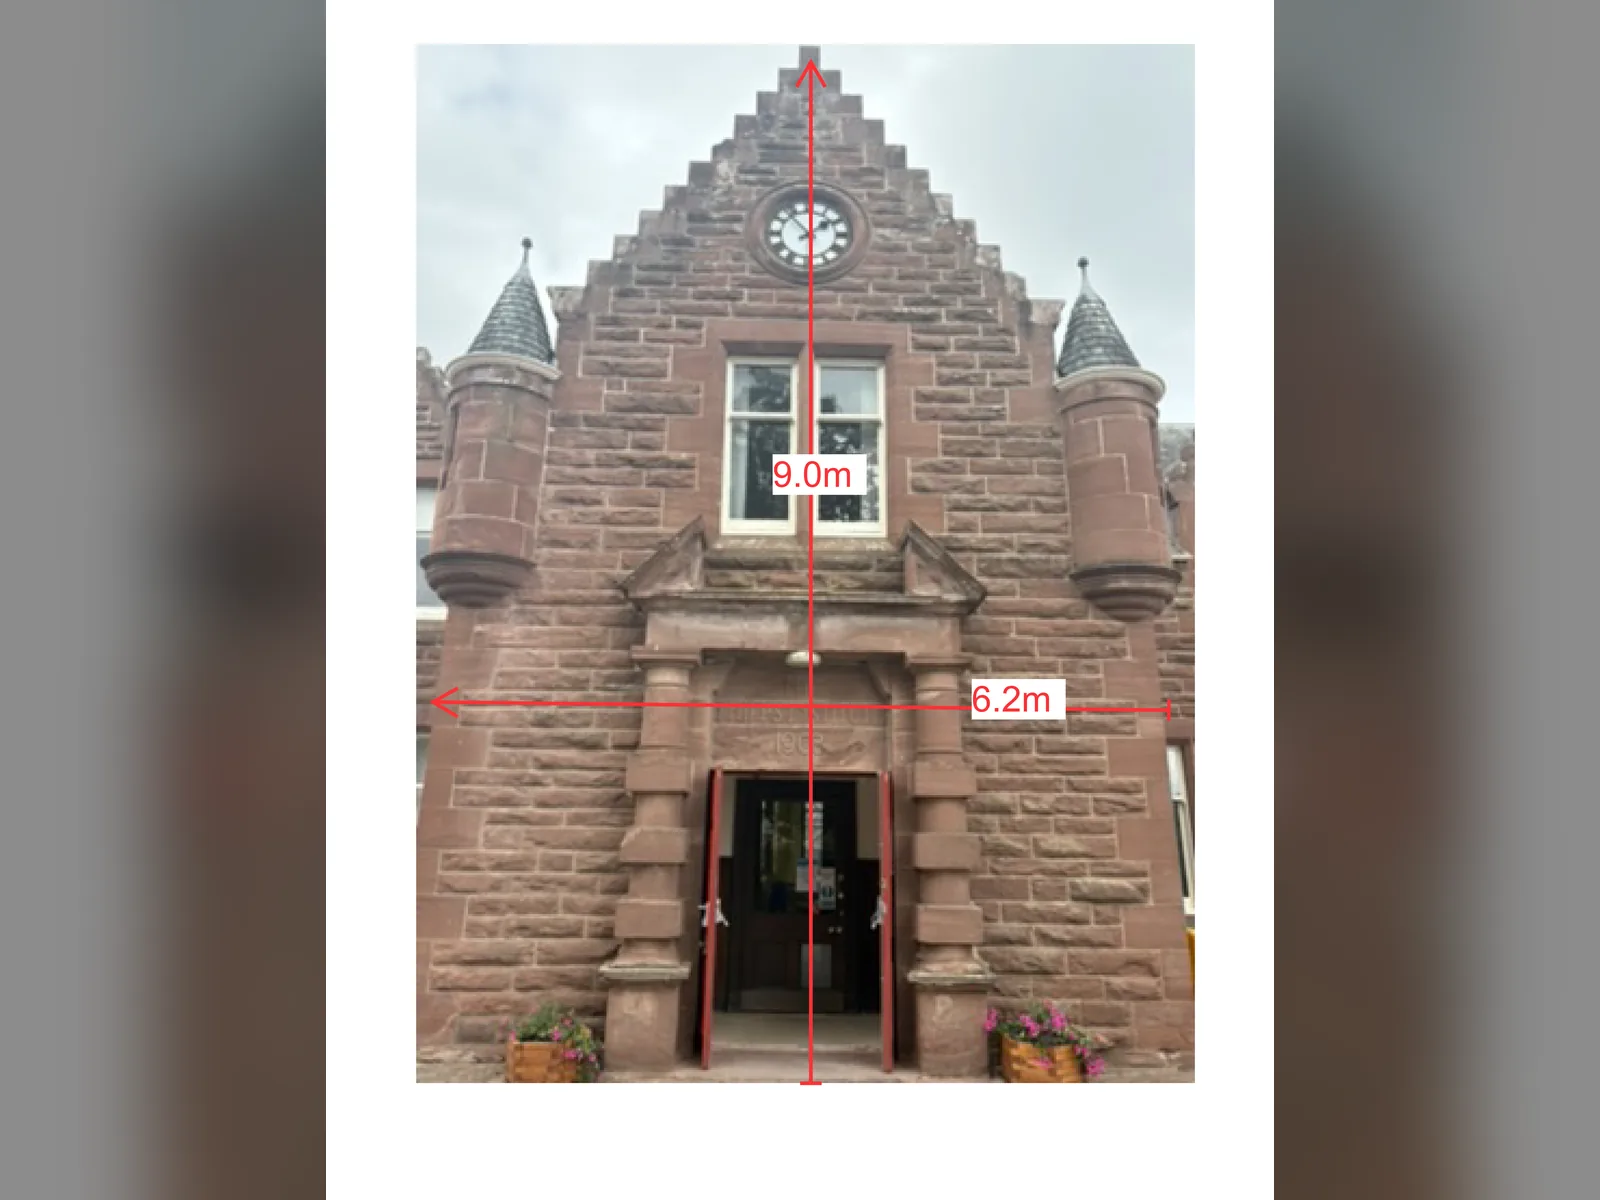
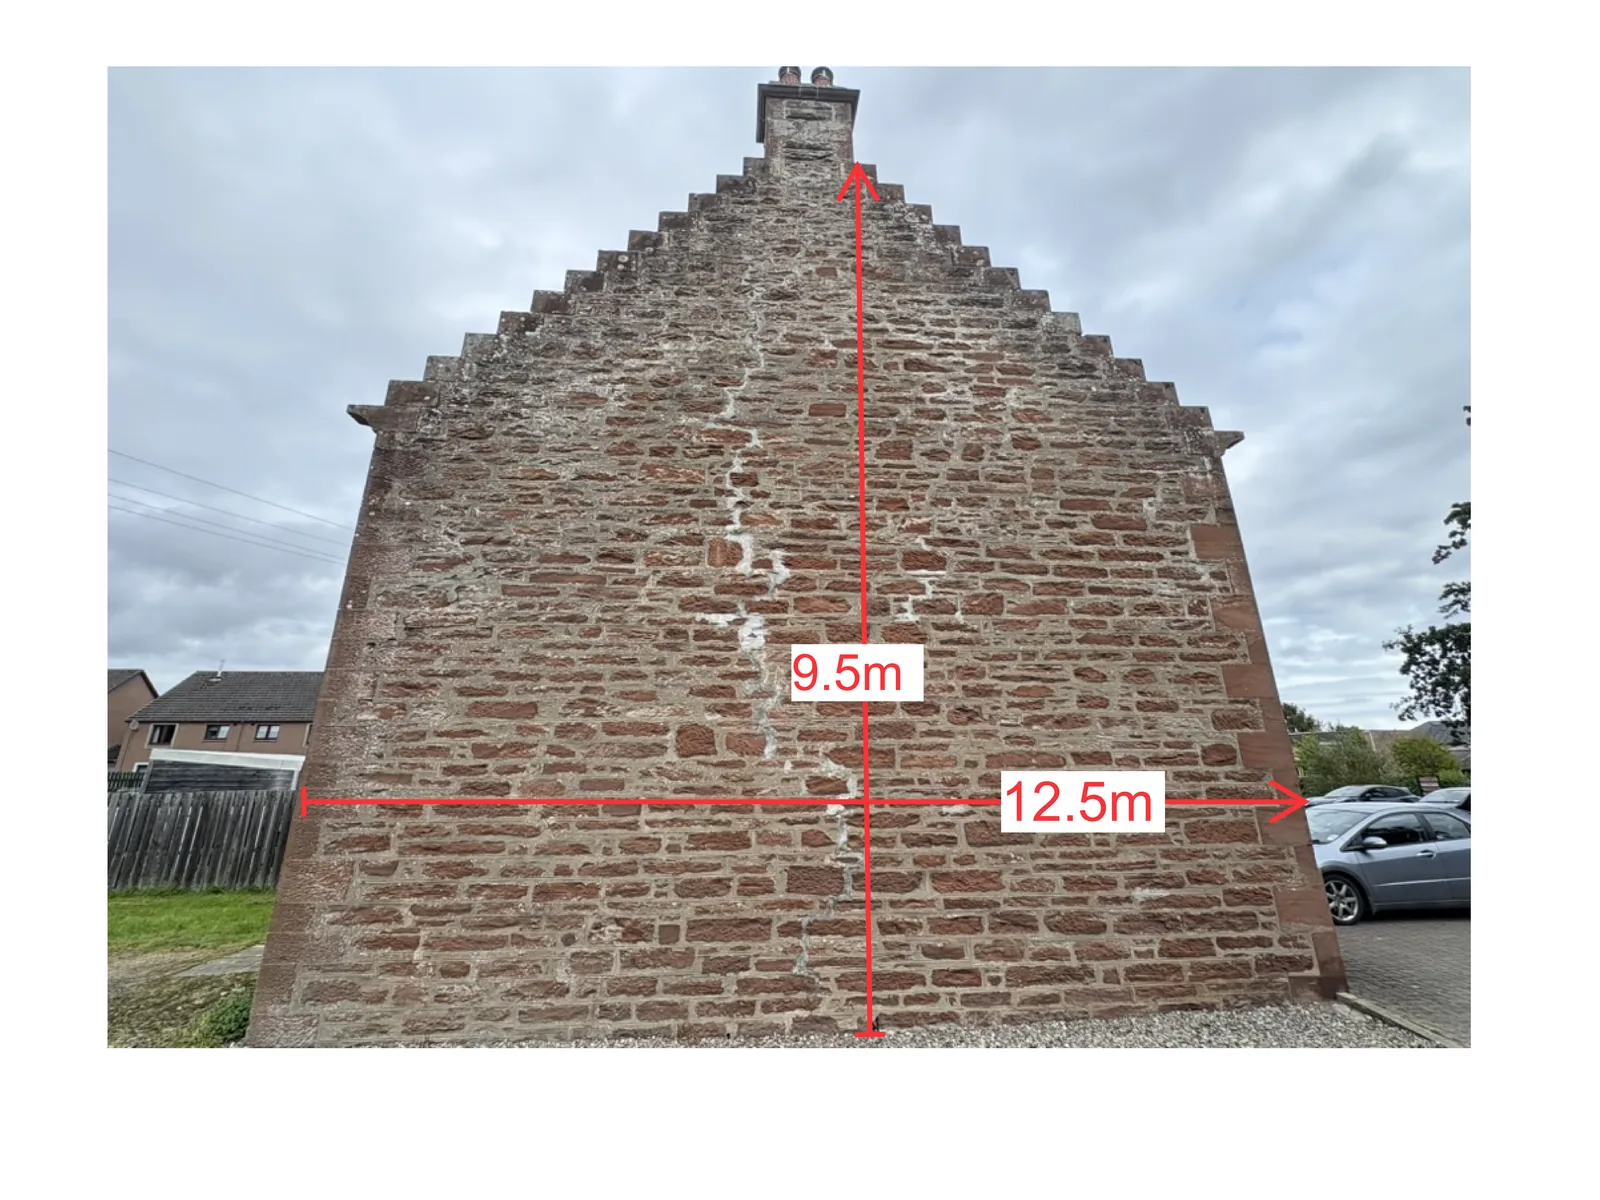
The Highland Council asked for a comprehensive condition survey of Phipps Hall in Beauly, the red sandstone hall of 1903 that is now the village library. The building was surveyed from the ground and from a catalogue of photogrammetric images, then taken elevation by elevation: every wall face illustrated, annotated and colour coded for the stones to be repaired and the method for each. The report dealt with movement at the rear, the incompatibility of cement pointing with the lime-built fabric, biological growth, and the detailing of the crow steps, bartizans and corbelled cornice, and set out the repair methodology: lime repointing raked out to the right depth, hand-dressed indents bedded on their natural bed, DOFF steam cleaning, and helical bar stitching where the engineer agrees. Budget costs from the survey followed a month later, so the council could plan the work.
Fifteen years of consultancy files
Our archive holds reports, fee proposals and specifications for well over a hundred buildings. Between 2009 and 2011 alone the consultancy surveyed the scheduled Torry Battery for its architects, sat on the National Trust for Scotland's design team for Drum Castle's Old Tower as lime specialists, advised Mansell on the finishes of the Category A Knockando Woolmill with laboratory mortar analysis, surveyed the ruined medieval churches of Angus for the council's rolling maintenance programme, sampled stone and mortar at St Mary's Cathedral in Edinburgh for its repointing and indents, and surveyed 79 Castle Street in Forfar stone by stone from a cherry picker over two Sundays. The same files hold Gold and Bronze inspection reports for cottages, villas and steadings across the north east, and the CPD seminars and hands-on training delivered for Angus, Edinburgh, Argyll and Bute and Fife councils and the city heritage trusts.
A client's view
They provided an excellent survey service and liaised with my architect and local authorities to determine an honest and sympathetic scheme. They performed a rigorous historical analysis in the context of my intended conversion and produced an excellent report complete with photographs and detailed advice on finishes. I was slightly apprehensive at the outset that their approach was aimed towards the very top end of the market however this proved completely unfounded. Their fee was very reasonable and in my case the pragmatic and honest scheme they proposed dramatically reduced construction costs, in addition to adding value to the finished product. I would strongly recommend that anyone involved in property development use LTM, whether it be a small cottage or a medieval castle.
What it means for your building
Diagnosis before expense
The cause of the dampness, the decay or the movement is found and recorded before any repair is specified, so the money goes on the right wall, in the right order.
Advice from people who build
Our surveys are led by a stonemason with 37 years in lime and stone and backed by our own masons, slaters, leadworkers and conservators, so what we specify is what can be built, and we can price it.
Reports that do a job
Illustrated reports in plain English, repair methodologies, quantified schedules priced and blank for tender, and the evidence a planning authority, a funder or a congregation needs to decide.
Thermography since 2010
Fifteen years of using infrared imaging on traditional masonry, now flown by our own thermographic drone, so roofs, chimneys and high elevations are surveyed without scaffold.
A building that is wet, decaying or moving?
Send us a few photographs and tell us what you have noticed. An initial conversation costs nothing, and if a survey is needed we will set out exactly what it covers and what it costs before we come.
Survey and consultancy work
Survey case studies
- Kirriemuir Parish ChurchThermographic investigation, 2024
- Lowson Manse, ForfarMoisture ingress report, 2024
- 15 Cleveden Crescent, GlasgowPlanning support survey, 2024
- Phipps Hall, BeaulyCondition survey, 2025
- Lerwick Town HallCase study →
- Eastern Residences, Broughty FerryCase study →
- Hospitalfield Arts, Arbroath
- Torry Battery, AberdeenScheduled monument report, 2009
- Drum Castle, Old TowerNTS design team, 2010
- Knockando Woolmill, SpeysideMortar analysis and specification, 2010
- Angus Council ruined churchesPortfolio survey, 2010 to 2011
- St Mary's RC Cathedral, EdinburghStone and mortar analysis, 2009
Next service
Stone Conservation
Preserving stone heritage, with our own in-house conservators